Shared Ownership £168,000
2 beds 1 bath
Available
Kingsdale House, Wilberforce Close, Winchester, Hampshire
Features
Summary
A beautifully presented and spacious two bedroom apartment situated in a popular residential development in the historic city of Winchester. Available through Shared Ownership at £168,000 for a 60% share, the property features an impressive open-plan kitchen, living and dining area, two generous double bedrooms, a modern family bathroom and a private balcony. Further benefits include allocated parking, useful built-in storage and communal bicycle storage. Ideally located within easy reach of Winchester city centre, the railway station, Royal Hampshire County Hospital and excellent transport links via the M3, A31 and A34.
Description
Available for £168,000 for a 60% Share – Full Market Value £280,000
Situated in a popular residential development in the historic city of Winchester, this beautifully presented two bedroom apartment offers spacious, bright and contemporary accommodation, a private balcony and allocated parking. Available through the Shared Ownership scheme, the property provides an excellent opportunity for buyers looking to take their first step onto the property ladder or secure a stylish home in this highly desirable location.
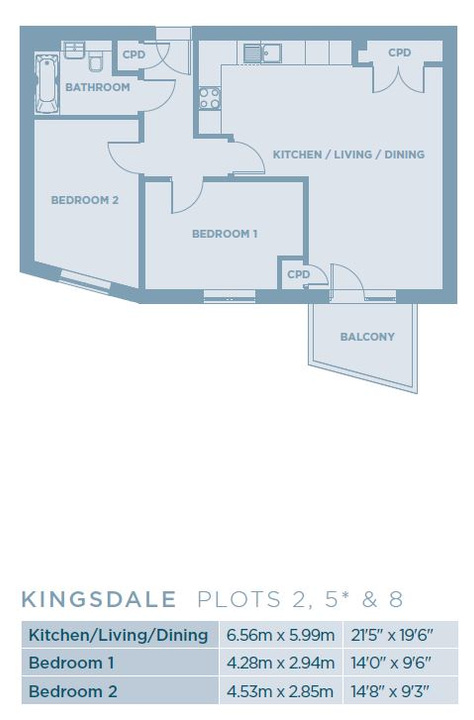
The apartment opens into a welcoming entrance hallway, providing access to the main living accommodation, bedrooms and family bathroom.
At the heart of the home is an impressive open-plan kitchen, living and dining area, measuring approximately 6.56m x 5.99m. This wonderfully spacious room enjoys plenty of natural light and offers ample space for comfortable seating, dining and entertaining. Doors lead directly onto the private balcony, providing an attractive outdoor space to relax and unwind.
The modern fitted kitchen features a range of wall and base units with complementary worktops, an integrated oven, ceramic hob and extractor fan. There is also space for a washing machine and fridge/freezer, making this a practical and well-designed area for everyday living.
The property benefits from two generously proportioned double bedrooms, both beautifully presented and offering flexible accommodation. The principal bedroom measures approximately 4.28m x 2.94m, while the second bedroom measures approximately 4.53m x 2.85m, making it ideal as a guest bedroom, children's room or home office.
A well-appointed family bathroom completes the accommodation, featuring a bath with shower facilities, wash basin and WC.
Additional benefits include useful built-in storage cupboards, an allocated parking space, access to a communal bicycle store and well-maintained communal areas with extensive paved pathways.
Location
Winchester is one of Hampshire's most sought-after cities, renowned for its rich history, beautiful architecture and excellent range of amenities.
The property is conveniently located within easy reach of Winchester city centre, offering an excellent selection of independent boutiques, high street shops, cafés, restaurants and leisure facilities. The city is also home to the magnificent Winchester Cathedral, picturesque riverside walks and attractive green spaces.
The Royal Hampshire County Hospital is within easy reach, while Winchester railway station provides direct services to London Waterloo, making the property an attractive option for commuters. Excellent road connections are also available via the M3, A31 and A34, providing convenient access to Southampton, Basingstoke and the wider Hampshire area.
Combining generous living accommodation, contemporary interiors, private outdoor space and a convenient location, this attractive apartment offers a fantastic opportunity to enjoy everything Winchester has to offer.
Please note that the price reflects a 60% share in the property (full market value of £280,000).
The monthly service charge is £127.02
The monthly rent is £297.52
Applicants will be assessed for affordability.
You can apply to buy the home if both of the following apply:
• your household income is £80,000 or less
• you cannot afford all of the deposit and mortgage payments to buy a home that meets your needs
You don't need to be a first time buyer, but if you do currently own another property, you would need to have this under offer in order to apply.
Utilities, Rights, Easements & Risks
Utility Supplies
| Electricity | Mains Supply |
|---|---|
| Water | Mains Supply |
| Heating | Gas Mains |
| Broadband | FTTP (Fibre to the Premises) |
| Sewerage | Mains Supply |
Rights & Restrictions
| Article 4 Area | Ask Agent |
|---|---|
| Listed property | Ask Agent |
| Restrictions | Ask Agent |
| Required access | Ask Agent |
| Rights of Way | Ask Agent |
Risks
| Flooded in last 5 years | Ask Agent |
|---|---|
| Flood defenses | Ask Agent |
| Flood sources | Ask Agent |
Additional Details
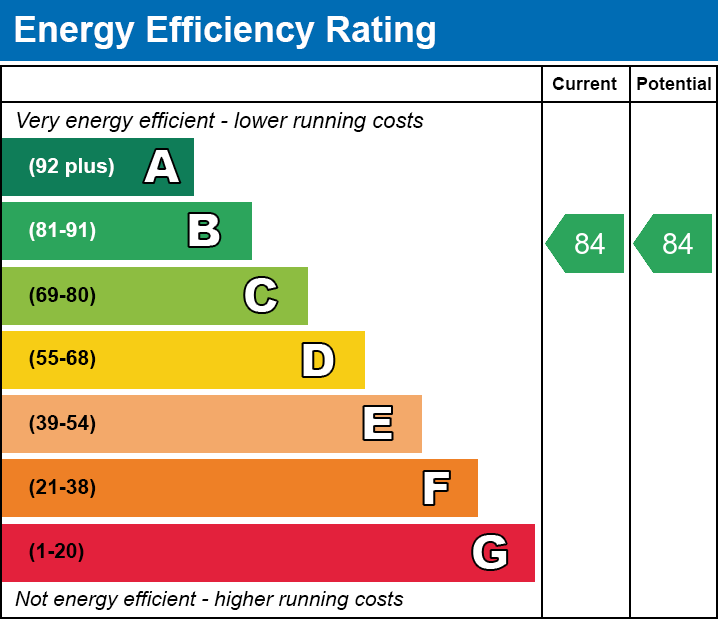
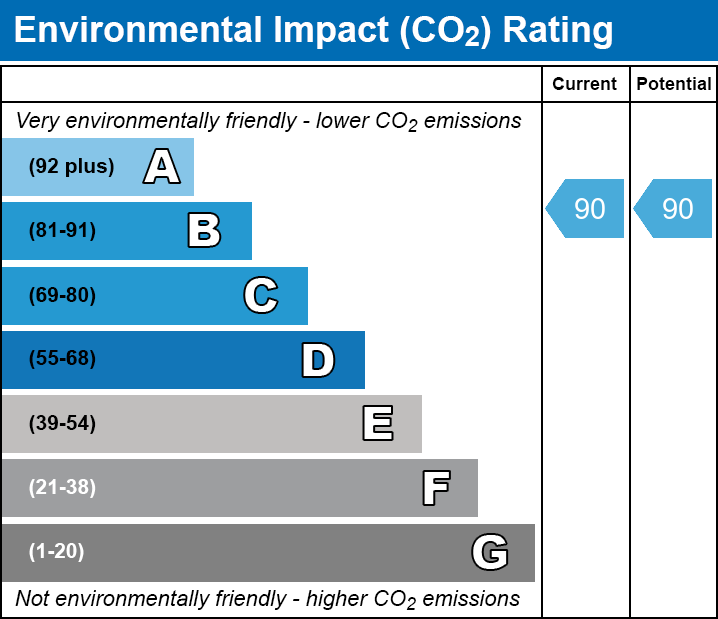
EPC Charts
Floorplans