


£450,000
3 beds 1 bath
Under Offer
Chisslands Drive, Winchester
Features
Summary
A beautifully presented three-bedroom mid-terrace home arranged over three floors, featuring a private south-facing garden, allocated parking and spacious accommodation, ideally situated within the sought-after Barton Farm development, close to excellent schools, countryside walks and Winchester city centre.
Description
A beautifully presented three-bedroom mid-terrace home, arranged over three floors and located within the sought-after Barton Farm development, this spacious property offers a private south-facing garden, allocated parking and excellent access to schools, countryside walks and Winchester city centre.
The ground floor comprises a welcoming entrance hall, a modern fitted kitchen with an integrated oven, hob and extractor fan, a convenient downstairs WC, and a bright and spacious living/dining room with direct access to the private south-facing rear garden. Enjoying a sunny aspect, the garden is ideal for entertaining and family life, and benefits from a shed, outdoor tap and gated rear access.
The first floor offers two well-proportioned bedrooms, including the generous principal bedroom with a built-in wardrobe, together with a modern family bathroom. Occupying the entire second floor, the impressive third double bedroom provides flexible accommodation, equally suited as a guest room, home office or principal suite.
The property also benefits from an allocated parking space and is ideally positioned for families and commuters alike. Barton Farm Academy is approximately a five-minute walk away, while Henry Beaufort School is around ten minutes on foot. Several parks, children's play areas and attractive countryside walks are all within easy reach. Winchester city centre is approximately a 30-minute walk or five-minute drive away, with regular bus services nearby and a Tesco Express in Harestock within a ten-minute walk. Excellent road links via the A34 and M3 provide convenient access to surrounding areas and London in around an hour by car.
Utilities, Rights, Easements & Risks
Utility Supplies
| Electricity | Mains Supply |
|---|---|
| Water | Mains Supply |
| Heating | Double Glazing, Gas Mains |
| Broadband | FTTC (Fibre to the Cabinet) |
| Sewerage | Mains Supply |
Rights & Restrictions
| Article 4 Area | Ask Agent |
|---|---|
| Listed property | Ask Agent |
| Restrictions | Ask Agent |
| Required access | Ask Agent |
| Rights of Way | Ask Agent |
Risks
| Flooded in last 5 years | Ask Agent |
|---|---|
| Flood defenses | Ask Agent |
| Flood sources | Ask Agent |
Additional Details
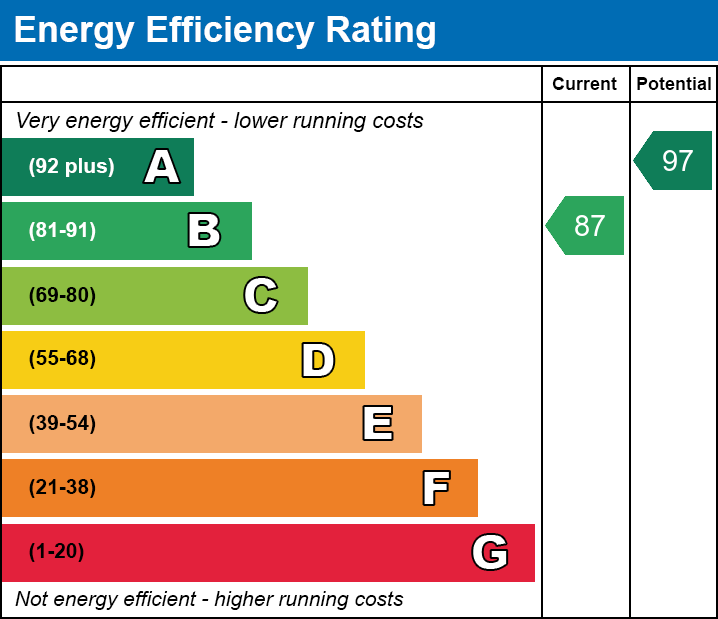
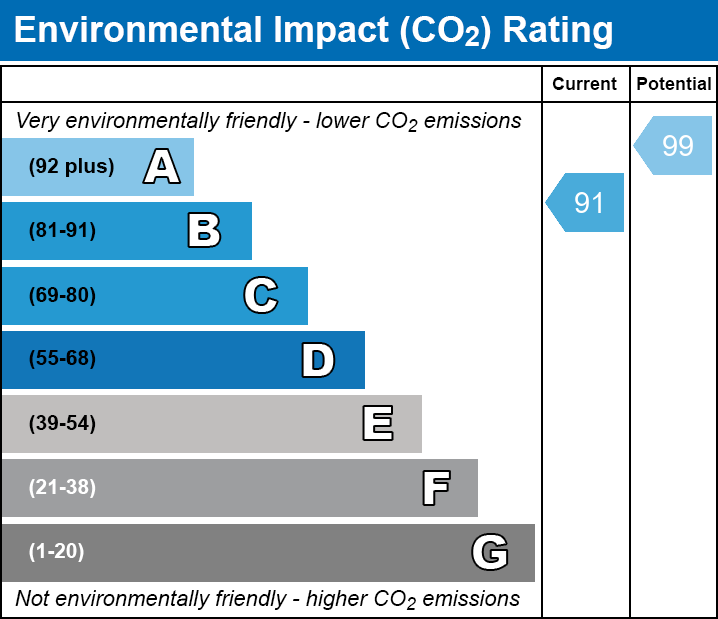
EPC Charts
Floorplans
