Shared Ownership £134,000
2 beds 0 baths
Available
Rhodes Close, Marden, Tonbridge, Kent
Features
Summary
A beautifully presented two bedroom home in the sought-after village of Marden, offered for sale under shared ownership. Featuring a stylish modern kitchen, spacious living room with French doors to a landscaped private rear garden, downstairs WC, contemporary bathroom and allocated parking. Available at £134,000 for a 40% share. Local connection requirements apply, with priority given to Marden residents and those with qualifying connections, followed by neighbouring parishes.
Description
Offered for sale under the shared ownership scheme is this beautifully presented two bedroom home, situated within an attractive development in the sought-after village of Marden, Kent.
The property offers spacious, light and well-maintained accommodation throughout, with a stylish contemporary kitchen, generous living room, two well-proportioned bedrooms and a beautifully landscaped private rear garden.
Upon entering the property, a welcoming entrance hallway provides access to the ground floor accommodation, with stairs leading to the first floor. The hallway is attractively presented with a feature wall and wood-effect flooring, while a convenient downstairs cloakroom comprises a WC and wash hand basin.
The modern fitted kitchen has been thoughtfully designed with a stylish combination of contrasting dark and light shaker-style cabinetry, complemented by black worktops and contemporary flooring. The kitchen provides excellent cupboard and worktop space and features an integrated oven, electric hob and extractor hood, along with a sink and drainer positioned beneath a large window overlooking the front of the property. There is also space for a washing machine and additional appliances, together with attractive under-cabinet lighting.
To the rear of the property, the generously proportioned living room provides a wonderful space for relaxing and entertaining, with ample room for comfortable seating and additional furniture. French doors, with glazed side panels, allow plenty of natural light to flood the room and open directly onto the private rear garden, creating a lovely connection between the indoor and outdoor spaces.
Upstairs, the property offers two well-proportioned bedrooms. The spacious principal bedroom benefits from a pleasant outlook through two windows and offers ample room for a double bed, wardrobes and additional bedroom furniture. The second bedroom is also a good size and could comfortably accommodate a bedroom arrangement or alternatively provide an excellent home office or hobby room.
The contemporary family bathroom is finished with stylish grey tiling and comprises a bath with overhead shower and glass screen, wash hand basin and WC, together with a window providing natural light.
Externally, the property enjoys a delightful, enclosed private rear garden which has been beautifully maintained and thoughtfully landscaped. A paved patio provides an ideal space for outdoor dining and entertaining, while an attractive lawn area is complemented by established shrubs, colourful flower borders and ornamental planting. A garden shed provides useful additional storage, and a rear gate offers convenient access.
To the front, the property enjoys an attractive approach with established planting and a pathway leading to the entrance. Allocated parking is provided within the development.
Location
Marden is a charming and popular Kentish village, offering an appealing combination of countryside surroundings and convenient everyday amenities. The village benefits from local shops, schools and a mainline railway station providing connections towards London and the Kent coast.
The surrounding countryside offers excellent opportunities for walking and outdoor pursuits, while the nearby towns of Maidstone and Tunbridge Wells provide a wider range of shopping, dining and leisure facilities.
Shared Ownership Information
The property is offered for sale at £134,000 for a 40% share, based on a full market value of £335,000.
Share available: 40%
Full market value: £335,000
Monthly rent: £513.40
Monthly service charge: £63.10
Lease: 125 years from 20 April 2020
Local Connection Requirements
The property is subject to local connection eligibility criteria, with applicants prioritised as follows:
First four weeks: Applicants with a qualifying local connection to Marden.
Following four weeks: Applications extended to those with a qualifying local connection to the neighbouring parishes of Boughton Monchelsea, Collier Street, Hunton, Linton and Staplehurst.
Applicants will be subject to shared ownership eligibility and affordability assessments.
The property is subject to shared ownership resale restrictions, and further information regarding eligibility, local connection requirements and lease terms is available upon request.
Viewing is highly recommended to fully appreciate the presentation, spacious accommodation and attractive private garden this lovely home has to offer.
Utilities, Rights, Easements & Risks
Utility Supplies
| Electricity | Ask Agent |
|---|---|
| Water | Ask Agent |
| Heating | Ask Agent |
| Broadband | Ask Agent |
| Sewerage | Ask Agent |
Rights & Restrictions
| Article 4 Area | Ask Agent |
|---|---|
| Listed property | Ask Agent |
| Restrictions | Ask Agent |
| Required access | Ask Agent |
| Rights of Way | Ask Agent |
Risks
| Flooded in last 5 years | Ask Agent |
|---|---|
| Flood defenses | Ask Agent |
| Flood sources | Ask Agent |
Additional Details
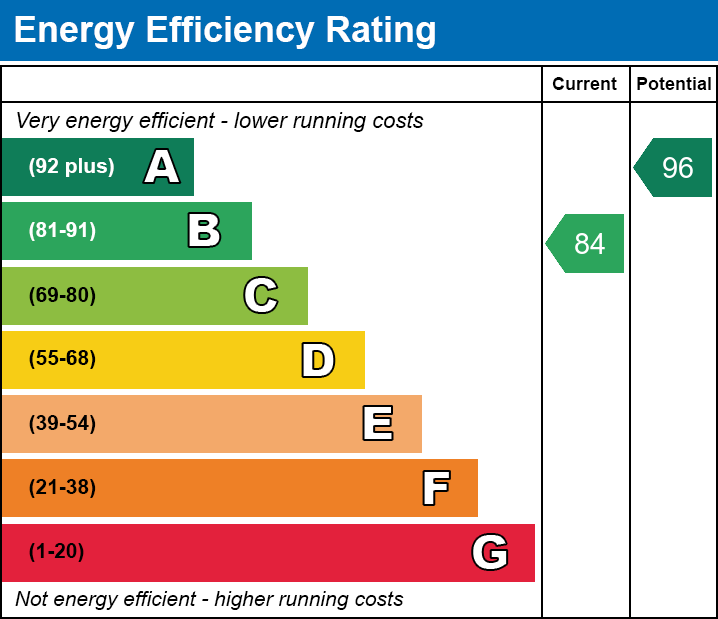
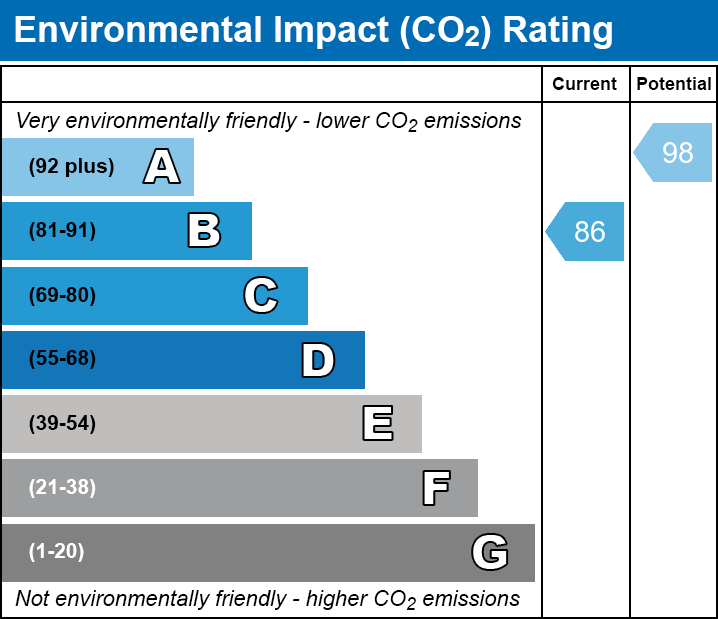
EPC Charts