Shared Ownership £75,000
2 beds 1 bath
Available
Plot 44, West Kent @ The Heathers, Court Lane, Tonbridge, Kent
Features
Summary
A stylish two-bedroom ground floor apartment available through Shared Ownership from 25% to 75%. Featuring spacious open-plan living, a contemporary fitted kitchen with integrated appliances, two generous bedrooms, modern bathroom and energy-efficient air source heating. Further benefits include allocated parking, on-site EV charging and a children's play park. Estimated completion early 2027.
Description
A beautifully designed two-bedroom ground floor apartment, available through Shared Ownership, offering contemporary living, stylish interiors and allocated parking. Shares available from 25% to 75%.
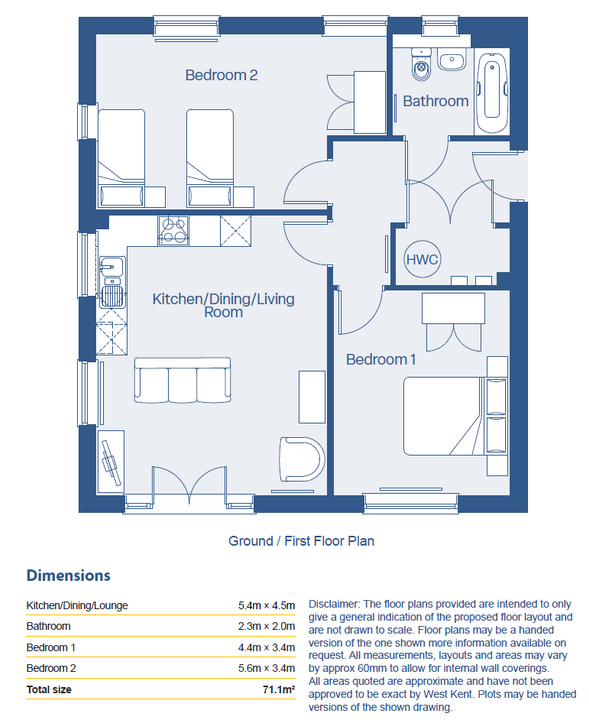
This attractive new-build apartment has been thoughtfully designed to provide comfortable, modern and low-maintenance living. Featuring a spacious open-plan kitchen, dining and living area, the property offers a welcoming space for both everyday relaxation and entertaining family and friends.
The contemporary fitted kitchen benefits from sleek finishes, a glass splashback and a range of integrated appliances, including an oven, hob, fridge freezer, dishwasher and washing machine.
Both bedrooms are generously proportioned and finished with quality fitted carpets, while the modern bathroom features ceramic tiling, a bath with overhead shower and glass shower screen, a chrome heated towel rail and illuminated mirror.
Further benefits include an energy-efficient air source heating system, fibre internet connectivity and allocated parking conveniently located outside the property.
The development also offers a children's play park and on-site electric vehicle charging facilities, providing additional convenience for residents.
With its practical ground floor position, modern specification and thoughtfully planned accommodation, this apartment is an excellent opportunity for those looking to take their first step onto the property ladder through Shared Ownership.
Shared Ownership Information
Shares are available from 25% to 75%. Please refer to the price list for further information, including share prices and suggested mortgage adviser details.
Monthly rent at 25% ownership: £515.63
Monthly rent for higher shares: Adjusted accordingly
Service charge: To be confirmed. Any indicative figure is based on similar properties.
Tenure: Leasehold
Lease length: 990 years
Council tax band: To be determined
Estimated occupation: Early 2027
Disclaimer
Floor plans, computer-generated images (CGIs) and illustrations are indicative only and do not form part of any contract. Dimensions are approximate and furniture layouts are for illustrative purposes only. Properties may be handed (mirror-image) versions and external materials, finishes, kitchens and flooring may vary between plots and are subject to change. Detailed specifications for individual plots are available from the Home Ownership Advisers prior to reservation. Purchasers should satisfy themselves regarding the specification of their chosen home before proceeding.
Utilities, Rights, Easements & Risks
Utility Supplies
| Electricity | Mains Supply |
|---|---|
| Water | Mains Supply |
| Heating | Air Source Heat Pump |
| Broadband | FTTP (Fibre to the Premises) |
| Sewerage | Mains Supply |
Rights & Restrictions
| Article 4 Area | Ask Agent |
|---|---|
| Listed property | Ask Agent |
| Restrictions | Ask Agent |
| Required access | Ask Agent |
| Rights of Way | Ask Agent |
Risks
| Flooded in last 5 years | Ask Agent |
|---|---|
| Flood defenses | Ask Agent |
| Flood sources | Ask Agent |
Additional Details
Floorplans