


Shared Ownership £94,000
2 beds 1 bath
Available
Mayes Road, Marden, Tonbridge, Kent
Features
Summary
A bright and spacious two-bedroom first-floor apartment situated in the heart of Marden village, offering allocated parking, communal gardens, and excellent access to local amenities and mainline rail links to London. Featuring a stylish open-plan living space, modern kitchen, generous main bedroom and plenty of natural light throughout, this well-presented home is ideal for first-time buyers or commuters alike.
Description
Situated in the heart of Marden village, this spacious first-floor apartment offers bright and well-presented accommodation, complete with allocated parking and access to communal outdoor space.
The property opens into a generous L-shaped hallway featuring a large storage cupboard, a window overlooking the green, and access to all rooms. At the end of the hallway is the impressive open-plan living, dining and kitchen area, filled with natural light from both a side window and a large front-facing bay window.
The modern kitchen is fitted with sleek gloss cabinetry and dark laminate worktops, and includes an integrated fridge/freezer, electric oven, gas hob, plus space for both a washing machine and dishwasher. A rear window provides additional light to the space.
The main bedroom is positioned at the rear of the property and comfortably accommodates a super king-size bed along with additional furniture. The second bedroom is ideal as a small double or generous single room, also benefiting from a rear-facing window and neutral décor.
The bathroom is bright and well-appointed, featuring a bath with shower over, WC, wash basin, and a frosted window providing natural light and ventilation.
Externally, the property benefits from one allocated off-road parking space, a communal rear garden, and an attractive green space to the front.
Marden is a popular Kent village offering an excellent balance of countryside living and convenience. The property is just a short walk from Marden mainline station, providing direct services to London Bridge, Waterloo East and Charing Cross, making it ideal for commuters. The village itself offers a range of everyday amenities including a convenience store, butcher, bakery, café, pubs, doctors’ surgery and post office, while nearby Maidstone and Tunbridge Wells provide a wider selection of shopping, dining and leisure facilities. There are also several well-regarded schools in the area, along with beautiful surrounding countryside and walking routes to enjoy.
Please note the price reflects a 40% share in the property (full market value of £235,000).
Monthly rent is £392.23
Monthly service charge is £170.13
More information about applying for Shared Ownership:
Income Requirement: Total household income must be less than £80,000 a year outside London
Property Status: You must be a first-time buyer, a former homeowner who cannot afford to buy on the open market, or an existing shared owner looking to move.
Existing Homeowners: If you currently own a home, you must have formally accepted an offer for the sale of your current home (sold subject to contract) and complete that sale before buying a new shared ownership home.
Affordability: You must be unable to buy a home suitable for your needs on the open market. Buyers will be assessed for affordability.
Utilities, Rights, Easements & Risks
Utility Supplies
| Electricity | Mains Supply |
|---|---|
| Water | Mains Supply |
| Heating | Gas Central |
| Broadband | FTTC (Fibre to the Cabinet) |
| Sewerage | Mains Supply |
Rights & Restrictions
| Article 4 Area | Ask Agent |
|---|---|
| Listed property | Ask Agent |
| Restrictions | Ask Agent |
| Required access | Ask Agent |
| Rights of Way | Ask Agent |
Risks
| Flooded in last 5 years | Ask Agent |
|---|---|
| Flood defenses | Ask Agent |
| Flood sources | Ask Agent |
Additional Details
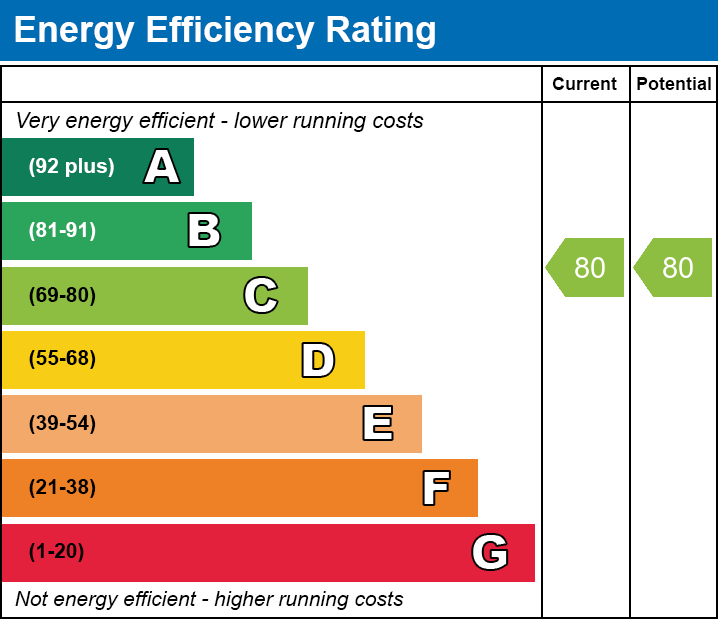

EPC Charts
Floorplans
