£565,000
3 beds 2 baths
Available
Cherry Lane, Bearley, Stratford-Upon-Avon, Warwickshire
Features
Summary
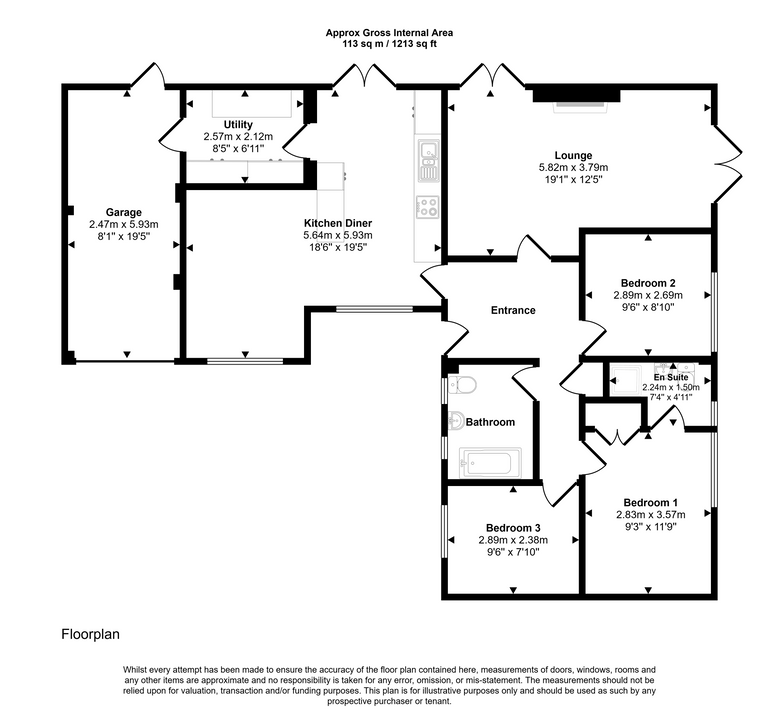
An impressive three-bedroom detached bungalow offering approximately 1,213 sq ft of spacious and beautifully presented accommodation in the desirable Warwickshire village of Bearley. Highlights include a superb kitchen/dining room, generous lounge with wood-burning stove and French doors onto the garden, separate utility room, principal bedroom with en-suite and family bathroom. Outside, the property enjoys attractive established gardens with lawns, mature planting and paved entertaining areas, together with a substantial driveway and integral garage. Ideally positioned for village living while remaining within easy reach of Stratford-upon-Avon and excellent road and rail connections.
Description
Situated in the attractive Warwickshire village of Bearley, just a few miles north of Stratford-upon-Avon, this beautifully presented three-bedroom detached bungalow offers exceptionally versatile and spacious single-storey accommodation, extending to approximately 1,213 sq ft (113 sq m).
Set within established gardens and enjoying a pleasant village setting, the property combines generous living space with a practical layout and is particularly well suited to buyers looking for comfortable one-level living without compromising on entertaining space, storage or outside space.
The heart of the home is the impressive kitchen/dining room, measuring approximately 18'6" x 19'5". This bright and sociable space features an extensive range of fitted cabinetry and work surfaces, together with a central island and ample room for both dining and informal seating. Multiple windows provide plenty of natural light, while the open layout creates an excellent space for everyday living and entertaining.
Adjoining the kitchen is a particularly useful separate utility room, providing substantial additional storage and space for laundry appliances, with convenient access towards the integral garage.
The generous lounge measures approximately 19'1" x 12'5" and is an inviting reception room, centred around an attractive exposed-brick fireplace with a wood-burning stove. Two sets of French doors open directly onto the gardens, providing lovely views of the greenery outside and allowing the living space to connect naturally with the garden during the warmer months.
There are three bedrooms, with the principal bedroom benefiting from its own en-suite shower room. The remaining bedrooms provide flexible accommodation for family, guests or those requiring a home office, while a separate family bathroom serves the remainder of the property.
Outside is where the property really comes into its own. The bungalow is surrounded by attractive, established gardens incorporating generous areas of lawn, mature trees and planting, together with extensive paved terraces providing several places for outdoor dining, entertaining and relaxing. The mature wooded backdrop gives parts of the garden a particularly leafy and secluded feel.
To the front, a substantial gravelled driveway provides off-road parking for several vehicles and leads to the integral garage, which measures approximately 19'5" in length and provides valuable parking, workshop or storage space.
Bearley offers an appealing semi-rural lifestyle while remaining extremely convenient for Stratford-upon-Avon. The village lies approximately four miles north of the town and benefits from good access to the A3400 and A46. Local rail connections are available from Bearley station, while Stratford-upon-Avon provides a much wider range of shopping, restaurants, leisure and cultural attractions, together with rail services towards Birmingham, Solihull and Leamington Spa.
Offering an excellent combination of space, privacy, attractive gardens and single-storey living, this superb bungalow is likely to appeal to a wide range of buyers. Early viewing is highly recommended.
Utilities, Rights, Easements & Risks
Utility Supplies
| Electricity | Mains Supply |
|---|---|
| Water | Mains Supply |
| Heating | Gas Central |
| Broadband | FTTC (Fibre to the Cabinet) |
| Sewerage | Mains Supply |
Rights & Restrictions
| Article 4 Area | Ask Agent |
|---|---|
| Listed property | Ask Agent |
| Restrictions | Ask Agent |
| Required access | Ask Agent |
| Rights of Way | Ask Agent |
Risks
| Flooded in last 5 years | Ask Agent |
|---|---|
| Flood defenses | Ask Agent |
| Flood sources | Ask Agent |
Additional Details

EPC Charts

Floorplans