Shared Ownership £108,000
2 beds 1 bath
Available
Bailey Road, Rowlands Castle, Hampshire
Features
Summary
A well-proportioned two-bedroom semi detached home in Rowlands Castle, offering approximately 728 sq ft of accommodation. Highlights include a spacious living/dining room with French doors onto the private rear garden, fitted kitchen, ground-floor WC, two good-sized bedrooms and a first-floor family bathroom. An attractive proposition for first-time buyers, couples, downsizers or investors.
Description
Situated in the popular village of Rowlands Castle, this well-proportioned two-bedroom semi detached home offers bright and practical accommodation arranged over two floors, together with a private rear garden.
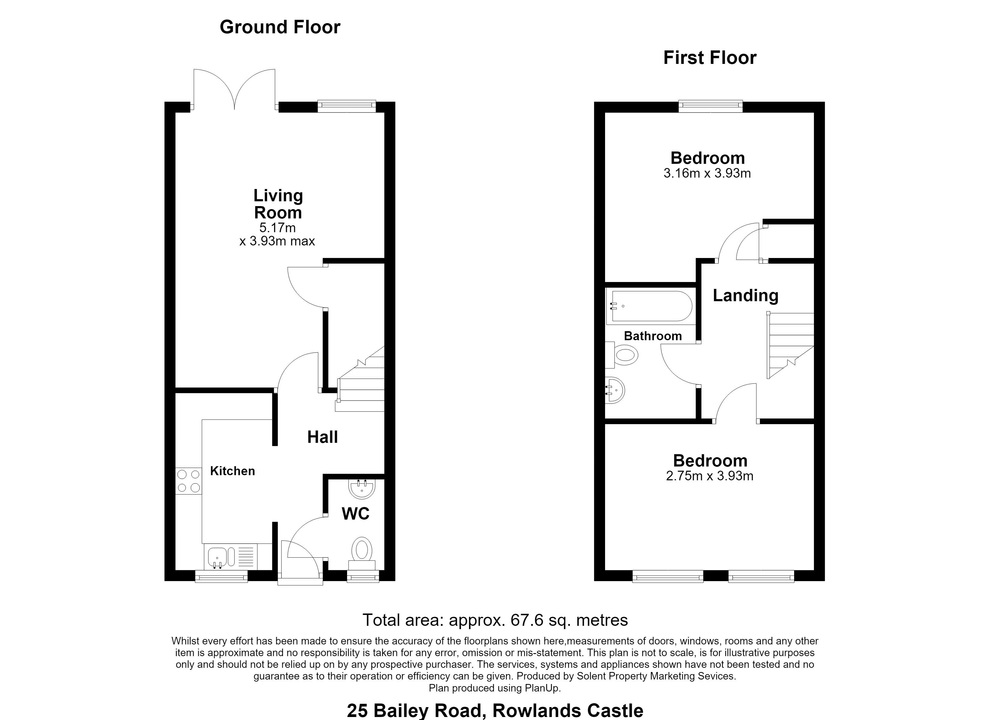
The ground floor is entered via a welcoming hallway, with a convenient WC positioned close to the entrance. The fitted kitchen provides a good range of cupboard and worktop space, with integrated cooking facilities and room for a selection of freestanding appliances.
A particular feature of the property is the generous living/dining room, measuring approximately 5.17m x 3.93m at its maximum points. This versatile space comfortably accommodates both sitting and dining areas, while French doors open directly onto the rear patio and garden, providing plenty of natural light and creating an easy connection between the house and outside space.
Upstairs, the landing provides access to two well-proportioned bedrooms. The principal bedroom measures approximately 3.16m x 3.93m, while the second bedroom measures approximately 2.75m x 3.93m and offers excellent flexibility as a double bedroom, guest room or home office. A family bathroom completes the first-floor accommodation and is fitted with a bath with shower over, WC and wash basin.
Outside, the property benefits from an enclosed, low-maintenance rear garden, predominantly laid to patio and providing useful space for outdoor seating, dining and entertaining. A timber storage shed offers additional practical storage.
With approximately 67.6 sq metres (728 sq ft) of accommodation, two bedrooms, a generous reception room and its own private outside space, 25 Bailey Road represents an appealing opportunity for first-time buyers, couples, downsizers or purchasers seeking an investment property in Rowlands Castle.
Please note that the price reflects a 30% share in the property (full market value of £360,000).
The rent payable is £684.27 per month
The service charge is £55.04 per month
The lease remaining is 118 years
More information about applying for Shared Ownership:
Income Requirement: Total household income must be less than £80,000 a year outside London
Property Status: You must be a first-time buyer, a former homeowner who cannot afford to buy on the open market, or an existing shared owner looking to move.
Existing Homeowners: If you currently own a home, you must have formally accepted an offer for the sale of your current home (sold subject to contract) and complete that sale before buying a new shared ownership home.
Affordability: You must be unable to buy a home suitable for your needs on the open market. Buyers will be assessed for affordability.
Utilities, Rights, Easements & Risks
Utility Supplies
| Electricity | Mains Supply |
|---|---|
| Water | Mains Supply |
| Heating | Ask Agent |
| Broadband | FTTP (Fibre to the Premises) |
| Sewerage | Mains Supply |
Rights & Restrictions
| Article 4 Area | Ask Agent |
|---|---|
| Listed property | Ask Agent |
| Restrictions | Ask Agent |
| Required access | Ask Agent |
| Rights of Way | Ask Agent |
Risks
| Flooded in last 5 years | Ask Agent |
|---|---|
| Flood defenses | Ask Agent |
| Flood sources | Ask Agent |
Additional Details


EPC Charts
Floorplans