£340,000
3 beds 1 bath
Available
Stacey Close, Poole, Dorset
Features
Summary
No onward chain!
A spacious and versatile semi-detached family home situated in a quiet residential position on the outskirts of Parkstone, Poole. Offering up to four bedrooms, generous living accommodation, a superb conservatory, ample off-road parking and a private enclosed rear garden, the property provides flexible space ideally suited to modern family life.
Description
Situated in a quiet residential position on the outskirts of Parkstone, Poole, this spacious and well-presented semi-detached home offers up to four bedrooms, versatile family accommodation, ample off-road parking and a private enclosed rear garden.
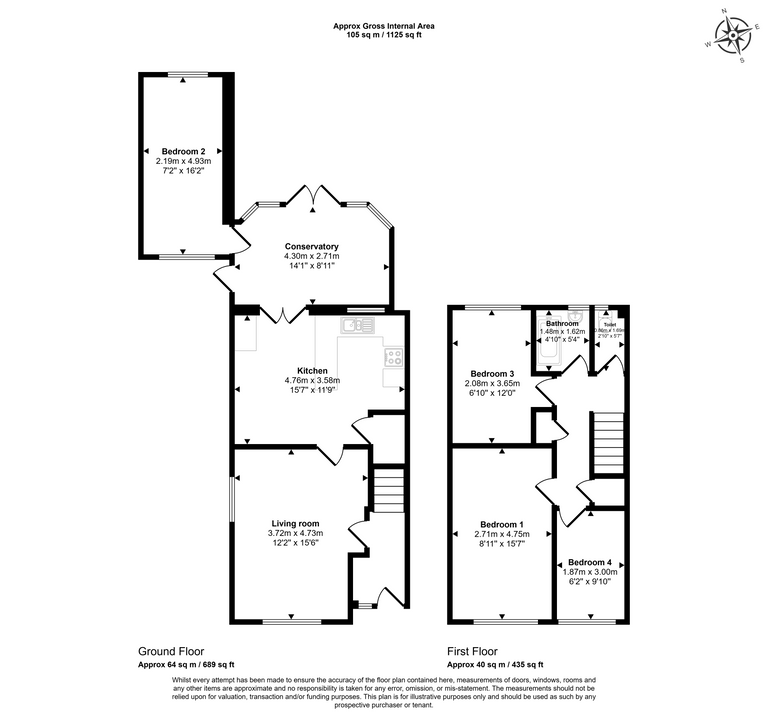
The ground floor provides a bright and welcoming living room to the front, finished in neutral décor and benefiting from plenty of natural light. To the rear is a generous kitchen / breakfast room offering ample storage and worktop space, together with room for dining and everyday family living.
Double doors lead through to a superb conservatory overlooking the rear garden, providing an excellent additional reception space that could be used as a dining area, playroom, home office or garden room.
Adding to the versatility of the property is a further ground-floor room, currently offering the flexibility to be used as a fourth bedroom, separate dining room, study or additional reception room. The roof above this room has also recently been replaced with a new rubber roof.
Upstairs, the property offers three well-proportioned bedrooms, including a generous principal bedroom, together with a modern family bathroom and separate WC.
Outside, the property benefits from shared driveway access leading to ample off-road parking for multiple vehicles. To the rear is a fully enclosed and private garden, featuring a lawn, patio seating area and useful storage shed, creating an attractive space for relaxing, entertaining and family life.
Further benefits include UPVC double glazing and gas central heating throughout.
The property is conveniently positioned for access to local amenities, schools and transport links, while the wider Parkstone and Poole areas offer an excellent range of shopping, leisure and recreational facilities.
With its generous proportions, flexible four-bedroom layout, excellent parking and private rear garden, this is a fantastic opportunity for buyers seeking a spacious family home in
Utilities, Rights, Easements & Risks
Utility Supplies
| Electricity | Mains Supply, Solar PV Panels |
|---|---|
| Water | Mains Supply |
| Heating | Gas Central |
| Broadband | FTTC (Fibre to the Cabinet) |
| Sewerage | Mains Supply |
Rights & Restrictions
| Article 4 Area | Ask Agent |
|---|---|
| Listed property | Ask Agent |
| Restrictions | Ask Agent |
| Required access | Ask Agent |
| Rights of Way | Ask Agent |
Risks
| Flooded in last 5 years | Ask Agent |
|---|---|
| Flood defenses | Ask Agent |
| Flood sources | Ask Agent |
Additional Details
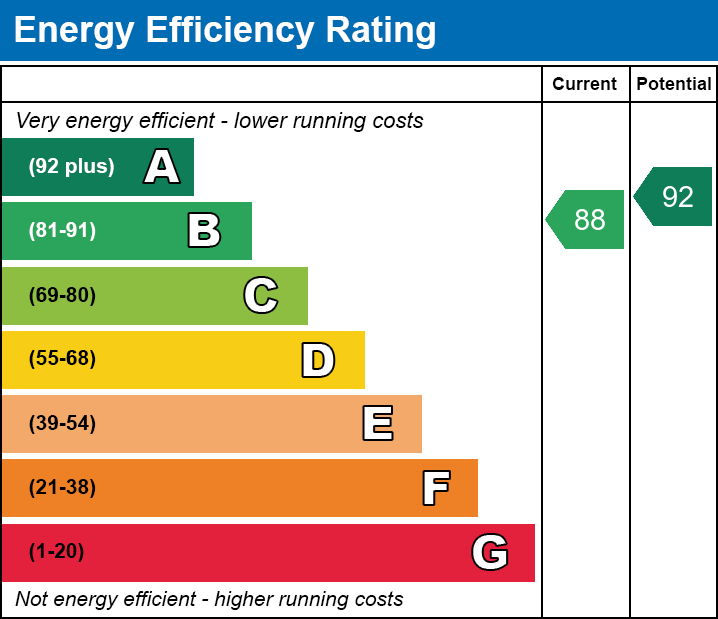
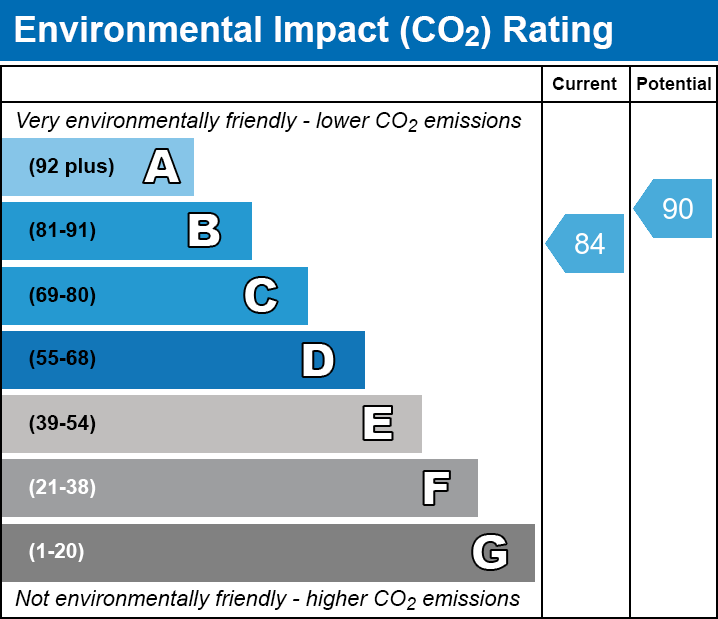
EPC Charts
Floorplans