


Shared Ownership £108,500
2 beds 1 bath
Under Offer
Boyson Drive, Otham, Maidstone, Kent
Features
Summary
A beautifully presented two-bedroom home offered for sale under shared ownership, located in a modern residential development in Maidstone (ME15). This stylish property features a contemporary kitchen, spacious lounge/diner, two well-proportioned bedrooms, a private rear garden and allocated parking—ideal for first-time buyers looking to step onto the property ladder. Conveniently positioned for local amenities, schools and transport links.
Description
This attractive two-bedroom home is situated in a popular and well-maintained development on the outskirts of Maidstone. Offered under shared ownership, this is a fantastic opportunity for buyers seeking an affordable route into home ownership.
The ground floor comprises a welcoming hallway with downstairs WC, a modern fitted kitchen with integrated oven and hob, and a bright and spacious lounge/diner to the rear, perfect for both relaxing and entertaining. The living space benefits from plenty of natural light and provides access to the private rear garden.
Upstairs, the property offers two generous bedrooms, including a larger principal bedroom and a second bedroom ideal as a guest room, nursery or home office. A contemporary family bathroom completes the first floor.
Externally, the property boasts a private, enclosed rear garden with patio and lawn area—ideal for outdoor dining. To the front, there is allocated parking.
Boyson Drive is located in a popular residential area on the outskirts of Maidstone, offering a balance of quiet suburban living with easy access to town amenities. Maidstone town centre is just a short drive away, providing a wide range of shops, restaurants, leisure facilities and riverside walks.
Nearby green spaces and parks make this an appealing location for families and outdoor enthusiasts, while local convenience stores and supermarkets are easily accessible.
The property is well-positioned for commuters:
Maidstone East Station – offers direct services to London Victoria
Maidstone Barracks & Maidstone West – additional rail options
Easy access to the M20 motorway, connecting to London and the Kent coast
Regular local bus routes serving Maidstone and surrounding areas
Typical journey times to London are approximately 1 hour, making this a viable location for commuters.
The area is well-served by a selection of reputable schools, including:
Primary Schools: Several well-rated local primary schools within a short distance
Secondary Schools: Access to Maidstone’s range of secondary and grammar schools
Maidstone is known for its excellent grammar school options, subject to entry requirements
This makes the property particularly appealing to families planning for long-term schooling options.
Please note the price reflects a 35% share in the property (full market value of £310,000).
The monthly rent payable is £505.84 and the monthly service charge is £35.76.
More information about applying for Shared Ownership:
Income Requirement: Total household income must be less than £80,000 a year outside London
Property Status: You must be a first-time buyer, a former homeowner who cannot afford to buy on the open market, or an existing shared owner looking to move.
Existing Homeowners: If you currently own a home, you must have formally accepted an offer for the sale of your current home (sold subject to contract) and complete that sale before buying a new shared ownership home.
Affordability: You must be unable to buy a home suitable for your needs on the open market. Buyers will be assessed for affordability.
Utilities, Rights, Easements & Risks
Utility Supplies
| Electricity | Mains Supply |
|---|---|
| Water | Mains Supply |
| Heating | Gas Central |
| Broadband | FTTP (Fibre to the Premises) |
| Sewerage | Mains Supply |
Rights & Restrictions
| Article 4 Area | Ask Agent |
|---|---|
| Listed property | Ask Agent |
| Restrictions | Ask Agent |
| Required access | Ask Agent |
| Rights of Way | Ask Agent |
Risks
| Flooded in last 5 years | Ask Agent |
|---|---|
| Flood defenses | Ask Agent |
| Flood sources | Ask Agent |
Additional Details
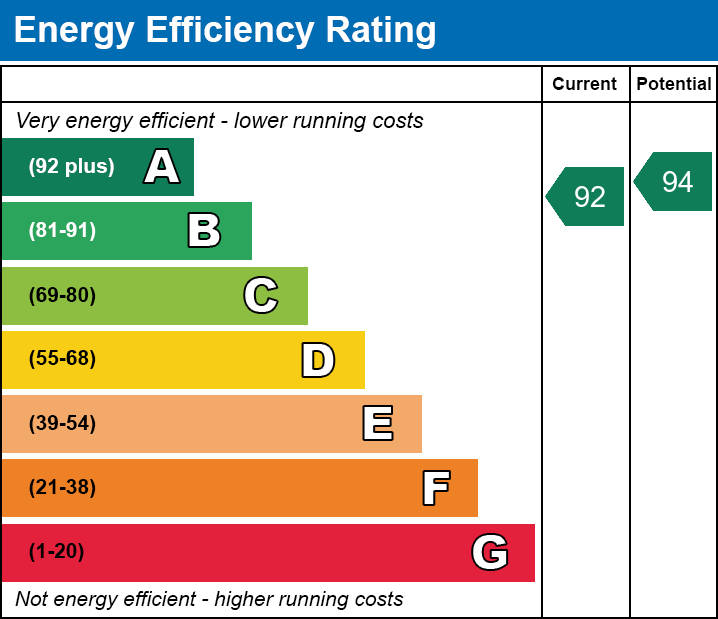

EPC Charts
Floorplans


