Asking Price £230,000
2 beds 1 bath
Available
Wrens Cross, Upper Stone Street, Maidstone, Kent
Features
Summary
A spacious and well-presented two-bedroom second-floor apartment, ideally located close to Maidstone town centre and excellent transport links. Featuring a generous open-plan living and dining area, modern kitchen with integrated appliances, allocated parking, lift access, excellent storage and an attractive communal courtyard.
Description
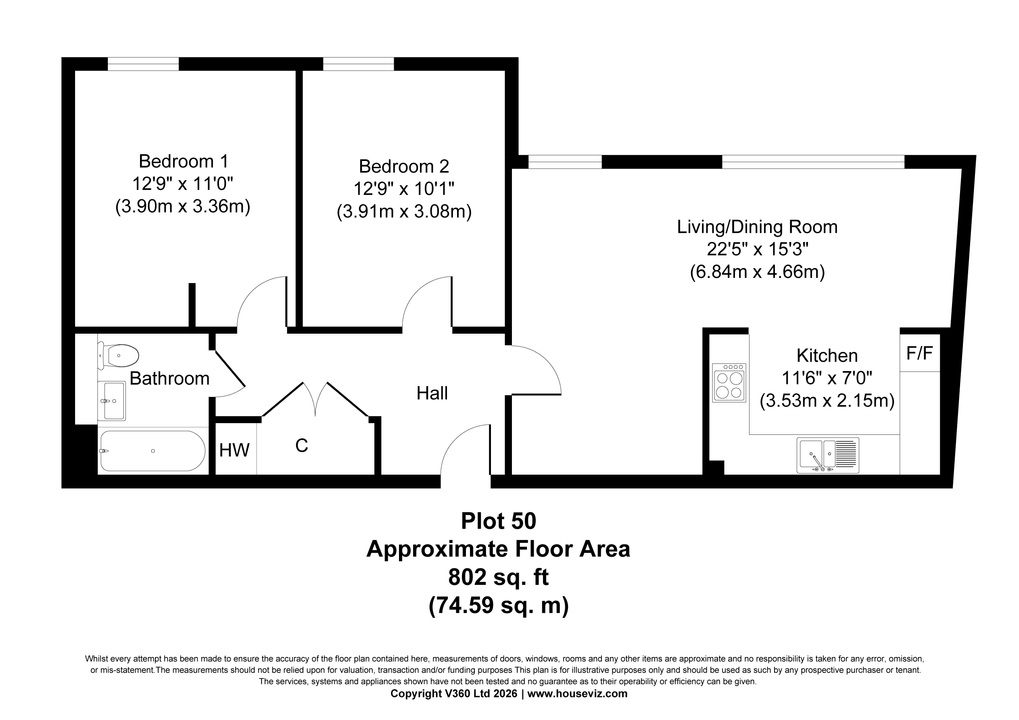
A spacious and well-presented two-bedroom second-floor apartment, ideally positioned at Wrens Cross on Upper Stone Street, within easy reach of Maidstone town centre, local amenities and excellent transport connections. Offering generous accommodation, allocated parking and a number of useful upgrades, the property provides a comfortable and convenient modern home.
At the heart of the apartment is the impressive open-plan living and dining area, offering plenty of room for both comfortable seating and a dining table, making it an excellent space for everyday living and entertaining. Large windows provide plenty of natural light and create a bright and welcoming feel.
The adjoining kitchen is thoughtfully arranged with a good range of storage cupboards and worktop space, together with integrated appliances.
There are two generously proportioned bedrooms, providing flexibility for couples, families, guests or those requiring a home office. These are complemented by a modern bathroom, while a particularly useful large hallway storage cupboard provides valuable additional storage.


The apartment also benefits from a high-specification Vent-Axia Mechanical Ventilation with Heat Recovery (MVHR) system, helping to provide a continuous supply of fresh, filtered air while improving energy efficiency. Solar-performance window film has also been fitted to all windows to help reduce solar heat gain during warmer weather.
Externally, the property benefits from an allocated parking space. The building has lift access, with an accessible parking bay conveniently positioned adjacent to the lift.
Location
Wrens Cross is conveniently situated on Upper Stone Street, providing straightforward access to Maidstone town centre and its extensive range of shops, restaurants, cafés and leisure facilities.
Maidstone is well connected for commuters, with rail services available from the town's stations, while the surrounding road network provides convenient links to the wider Kent area and beyond.
Combining generous internal accommodation, allocated parking, lift access and a convenient location close to the heart of Maidstone, this attractive apartment is well worth viewing.
Utilities, Rights, Easements & Risks
Utility Supplies
| Electricity | Mains Supply |
|---|---|
| Water | Mains Supply |
| Heating | Electric Central |
| Broadband | FTTP (Fibre to the Premises) |
| Sewerage | Mains Supply |
Rights & Restrictions
| Article 4 Area | Ask Agent |
|---|---|
| Listed property | Ask Agent |
| Restrictions | Ask Agent |
| Required access | Ask Agent |
| Rights of Way | Ask Agent |
Risks
| Flooded in last 5 years | Ask Agent |
|---|---|
| Flood defenses | Ask Agent |
| Flood sources | Ask Agent |
Additional Details
EPC Charts
Floorplans