Shared Ownership £162,000
3 beds 1 bath
Available
The Farrows, Maidstone, Kent
Features
Summary
Immaculate three-bedroom home arranged over three floors, featuring a particularly spacious top-floor master bedroom with eaves and loft storage. Spacious living/dining room, modern kitchen, recently fitted ground-floor flooring and an attractive landscaped rear garden. Ideally positioned for local schools and Maidstone's transport links.
Description
An immaculate three-bedroom home arranged over three floors, offering spacious and beautifully presented accommodation, an unusually generous master bedroom and a landscaped rear garden. A superb home that is ready to move straight into.
The ground floor features a bright and spacious living/dining room with plenty of room for both seating and dining areas. The property has also recently benefited from new flooring throughout the ground floor, giving the space a fresh, contemporary finish.
The separate fitted kitchen offers a good range of modern wood-effect units, contrasting worktops, integrated oven and hob and ample preparation and storage space. A downstairs WC and a useful storage cupboard completes the ground floor accommodation.
On the first floor are two bedrooms, together with the family bathroom and further built-in storage. The bathroom is fitted with a modern white suite including a bath with shower over.
The second floor is dedicated to the impressive principal bedroom, creating a particularly spacious and private retreat. This unusually large room also benefits from substantial eaves storage and access to additional loft space – a real advantage for a three-bedroom home.
Outside, the property has an attractive frontage and a private enclosed rear garden, thoughtfully landscaped with seating areas, artificial lawn, established planting and raised borders, creating a pleasant and relatively low-maintenance outdoor space.
'
Additionally there are two allocated parking spaces.
Further practical benefits include storage cupboards on the ground, first and second floors, providing excellent storage throughout the house.
The property is well positioned for families, with both primary and secondary schools within walking distance. Maidstone offers an extensive range of shops, restaurants and leisure facilities, together with three railway stations, providing convenient connections for commuters.
Beautifully presented throughout, this is a spacious and practical three-bedroom Shared Ownership home with the added benefit of a fantastic top-floor master bedroom.
Please note the price reflects a 45% share in the property (full market value of £360,000).
Monthly rent is £413.93
Monthly service charge is £55.88
More information about applying for Shared Ownership:
Income Requirement: Total household income must be less than £80,000 a year outside London
Property Status: You must be a first-time buyer, a former homeowner who cannot afford to buy on the open market, or an existing shared owner looking to move.
Existing Homeowners: If you currently own a home, you must have formally accepted an offer for the sale of your current home (sold subject to contract) and complete that sale before buying a new shared ownership home.
Affordability: You must be unable to buy a home suitable for your needs on the open market. Buyers will be assessed for affordability.
Utilities, Rights, Easements & Risks
Utility Supplies
| Electricity | Mains Supply |
|---|---|
| Water | Mains Supply |
| Heating | Gas Central |
| Broadband | FTTP (Fibre to the Premises) |
| Sewerage | Mains Supply |
Rights & Restrictions
| Article 4 Area | Ask Agent |
|---|---|
| Listed property | Ask Agent |
| Restrictions | Ask Agent |
| Required access | Ask Agent |
| Rights of Way | Ask Agent |
Risks
| Flooded in last 5 years | Ask Agent |
|---|---|
| Flood defenses | Ask Agent |
| Flood sources | Ask Agent |
Additional Details
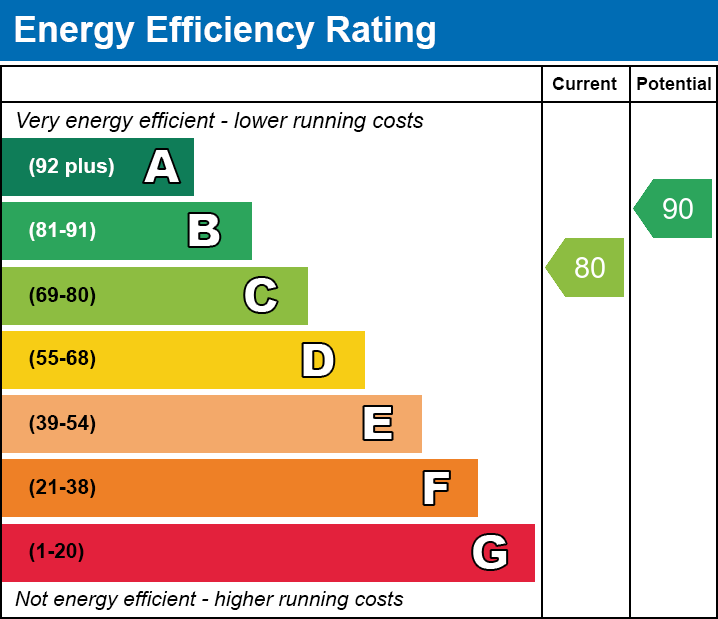
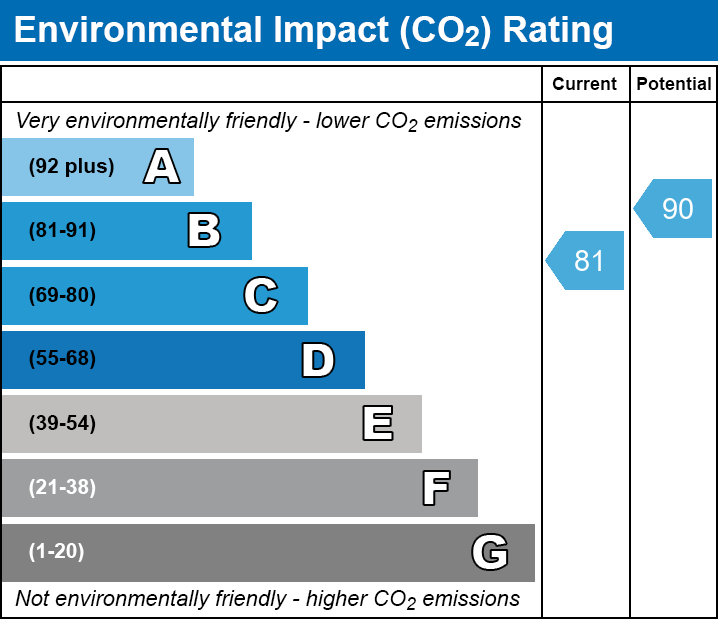
EPC Charts