£600,000
1 bed 1 bath
Available
Gore House, Drummond Way, London, N1
Features
Summary
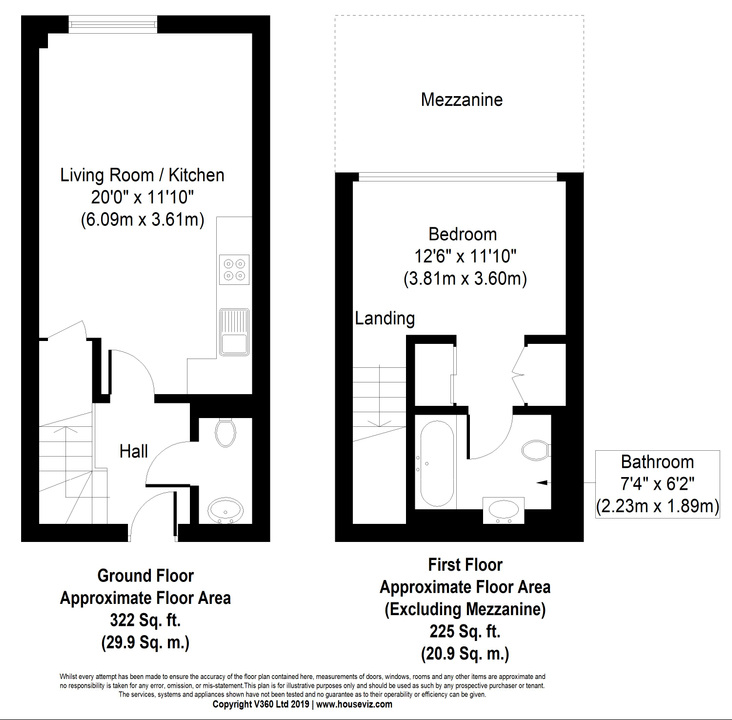
A striking one-bedroom split-level apartment within an impressive converted Edwardian school in the heart of Islington. Featuring approximately 547 sq ft of accommodation excluding the mezzanine, a spacious open-plan living area, generous mezzanine-style bedroom, large modern bathroom and separate WC, all within a secure gated development with lift access and 24-hour concierge. Ideally positioned close to Upper Street and Highbury & Islington station.
Description
PE Homes are delighted to present this beautifully presented one-bedroom split-level apartment, set within an impressive converted Edwardian school in the heart of Islington.
Positioned on the third floor of this secure gated development, the apartment offers approximately 547 sq ft of accommodation, excluding the mezzanine area, and combines striking architectural character with a stylish contemporary interior. The development further benefits from lift access and a 24-hour concierge service.
The lower level is centred around a generous open-plan living, dining and kitchen space measuring approximately 20'0" x 11'10". Bright and well proportioned, there is ample room for both comfortable seating and a full dining area. The contemporary fitted kitchen features sleek cabinetry and a range of integrated appliances including an oven, dishwasher, refrigerator and combined washer/dryer. Dark flooring, recessed lighting and underfloor heating complete the modern finish.
A separate WC is also located on the entrance level, together with useful under-stairs storage.
Stairs rise to the impressive bedroom level, where the split-level design creates a distinctive sense of space and character. The generous double bedroom measures approximately 12'6" x 11'10" and incorporates a mezzanine area overlooking the living accommodation below. Glass balustrades allow natural light to flow between the two levels and enhance the apartment's open, contemporary feel.
The bedroom also benefits from fitted storage and a walk-through dressing area leading into a spacious modern bathroom. The bathroom is finished to a high standard with a bath and shower over, wall-mounted WC, contemporary wash basin and extensive fitted storage.
The property forms part of a particularly attractive former school conversion with secure gated access, landscaped communal grounds and an impressive period façade.
The location is another major attraction. The property is situated within the Barnsbury Conservation Area, just a short walk from the cafés, restaurants, independent shops and amenities of Upper Street. Highbury & Islington station is approximately a seven-minute walk away, providing Victoria line, London Overground and National Rail services, with excellent connections to King's Cross, Oxford Circus, Shoreditch and Hampstead Heath.
This distinctive apartment would make an excellent home for a first-time buyer, professional purchaser or someone seeking a characterful London base in one of Islington's most desirable locations.
Utilities, Rights, Easements & Risks
Utility Supplies
| Electricity | Mains Supply |
|---|---|
| Water | Mains Supply |
| Heating | Underfloor Heating |
| Broadband | FTTC (Fibre to the Cabinet) |
| Sewerage | Mains Supply |
Rights & Restrictions
| Article 4 Area | Ask Agent |
|---|---|
| Listed property | Ask Agent |
| Restrictions | Ask Agent |
| Required access | Ask Agent |
| Rights of Way | Ask Agent |
Risks
| Flooded in last 5 years | Ask Agent |
|---|---|
| Flood defenses | Ask Agent |
| Flood sources | Ask Agent |
Additional Details
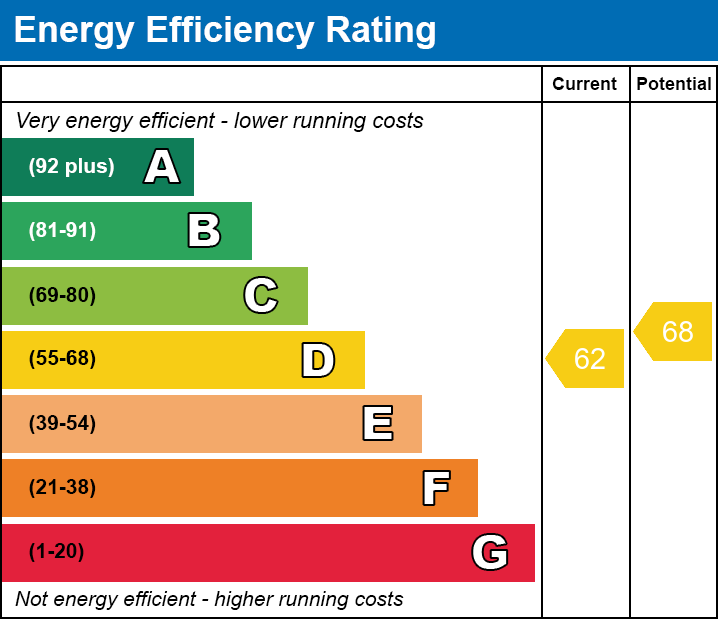
EPC Charts

Floorplans