Shared Ownership £80,000
2 beds 2 baths
Available
Cable Wharf, Crete Hall Road, Gravesend, Kent
Features
Summary
A stylish one-bedroom apartment within the sought-after Cable Wharf riverside development in Northfleet. Offering contemporary, high-specification accommodation, the property features a bright open-plan living, dining and kitchen area, sleek modern kitchen and elegant bathroom. Ideally positioned for commuters, Gravesend Station provides high-speed services to London St Pancras in as little as 23 minutes. With the River Thames, local amenities and leisure facilities close by, this modern home is ideal for first-time buyers and professionals.
Description
Cable Wharf, Gravesend - Stylish Living Elevated
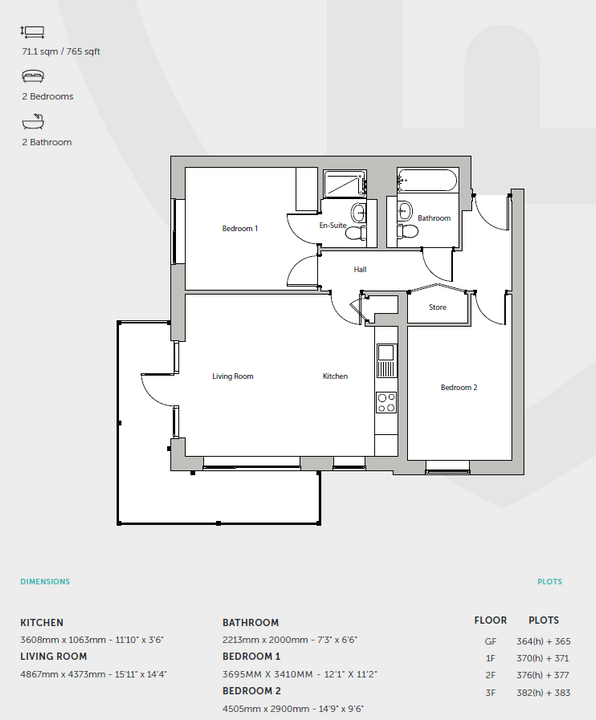
Experience modern riverside living at its finest with this beautifully designed two-bedroom apartment at Cable Wharf, offering contemporary interiors, a private balcony, and access to an impressive rooftop garden. Perfectly positioned in one of Gravesend's most exciting developments, this home delivers a lifestyle that balances comfort, convenience, and connectivity.
Designed with modern living in mind, the apartment boasts a spacious open-plan kitchen, dining and living area, creating a bright and inviting space for everyday life and entertaining alike. Large windows flood the home with natural light, while the private balcony provides the perfect spot to enjoy your morning coffee or unwind after a busy day.
The high-quality specification throughout reflects the attention to detail that Cable Wharf is known for. Contemporary kitchens feature stylish cabinetry and modern worktops, complemented by elegant bathrooms and quality flooring, creating a home that is both practical and sophisticated.
One of the standout features of this exceptional apartment is access to the stunning rooftop garden, offering residents a unique outdoor retreat with space to relax, socialise, and take in the surrounding riverside views. Combined with the development's attractive waterfront setting, it creates a lifestyle rarely found at this price point.
For professionals and commuters, location is everything. Situated less than a mile from Gravesend Station, residents benefit from high-speed services to London St Pancras in approximately 23 minutes, making it easy to enjoy the tranquillity of riverside living without sacrificing access to the capital.
Whether you're a growing family, a young professional couple, or simply looking for more space, this exceptional apartment offers the perfect blend of style, practicality, and convenience.
Please note the price reflects a 25% share in the property (full market value of £320,000).
There will also be a river wall contribution payable once the
development is complete which is estimated at £59.00
annually.
The rent payable is £550 (approx) per month.
The service charge is £187 (approx) per month.
You can apply to buy the home if both of the following apply:
• your household income is £80,000 or less
• you cannot afford all of the deposit and mortgage payments to buy a home that meets your needs
One of the following must also be true:
• you're a first-time buyer
• you used to own a home but cannot afford to buy one now
• you're forming a new household - for example, after a relationship breakdown
• you're an existing shared owner, and you want to move
• you own a home and want to move but cannot afford a new home for your needs
If you own a home, you must have completed the sale of the home on or before the date you complete your shared ownership purchase.
You must have a good credit record. Your application will involve an assessment of your finances.
Utilities, Rights, Easements & Risks
Utility Supplies
| Electricity | Mains Supply |
|---|---|
| Water | Mains Supply |
| Heating | Ask Agent |
| Broadband | Ask Agent |
| Sewerage | Mains Supply |
Rights & Restrictions
| Article 4 Area | Ask Agent |
|---|---|
| Listed property | Ask Agent |
| Restrictions | Ask Agent |
| Required access | Ask Agent |
| Rights of Way | Ask Agent |
Risks
| Flooded in last 5 years | Ask Agent |
|---|---|
| Flood defenses | Ask Agent |
| Flood sources | Ask Agent |
Additional Details
Floorplans