Shared Ownership £129,500
3 beds 1 bath
Available
Glazing House Drive, Faversham, Kent
Features
Summary
An immaculately presented three-bedroom end-of-terrace home situated on a popular modern development in Faversham. Offering approximately 85 sq m (915 sq ft) of stylish accommodation, the property features a spacious living room, a contemporary kitchen/dining room with French doors opening onto the rear garden, a convenient downstairs toilet, three well-proportioned bedrooms and a modern family bathroom. Additional benefits include a boarded loft for excellent storage, an electric vehicle charging point, driveway parking and an enclosed rear garden. Ideally located close to Faversham town centre, highly regarded schools and the mainline station with high-speed services to London, this is a superb turnkey home, perfect for families, professionals and first-time buyers.
Description
Situated within a sought-after modern development on the western side of Faversham, this beautifully presented three-bedroom end-of-terrace home offers stylish, well-proportioned accommodation and is ready to move straight into. Ideally suited to first-time buyers, growing families and professionals, the property combines contemporary interiors with a private garden, driveway parking and an electric vehicle charging point.
Beautifully maintained and thoughtfully enhanced by the current owners, the home is bright and welcoming throughout. The entrance hall leads into a spacious living room, providing a comfortable setting in which to relax and unwind.
To the rear, the impressive kitchen/dining room forms the heart of the home. Fitted with a modern range of units, integrated appliances and generous worktop space, there is ample room for dining and entertaining. French doors open directly onto the rear garden, creating a wonderful connection between the indoor and outdoor spaces during the warmer months. A convenient downstairs WC completes the ground-floor accommodation.
Upstairs, the principal bedroom provides a stylish and relaxing retreat, complemented by two further well-proportioned bedrooms offering flexibility for children, guests or home working. A contemporary family bathroom serves all three bedrooms.
The property also benefits from a boarded loft, providing valuable additional storage space with convenient access.
Outside, the enclosed rear garden has been designed for both relaxation and practicality, with a patio seating area, lawn and timber storage shed. It provides an attractive and private setting for outdoor dining, entertaining or family life.
To the front, driveway parking provides convenient off-road parking, while an installed electric vehicle charging point is a particularly useful addition for modern living.
Location
Glazing House Drive forms part of a popular modern residential development on the western edge of Faversham, offering an attractive residential setting while remaining conveniently placed for the town centre, transport links and local amenities.
Faversham is one of Kent's most appealing historic market towns, well known for its characterful streets, independent shops, cafés, restaurants and traditional market. The town also offers a good range of everyday amenities and leisure facilities, while the surrounding countryside and nearby Kent coastline provide plenty of opportunities for walking and days out.
Faversham railway station is within convenient reach and provides regular rail connections towards London as well as Canterbury and the wider Kent area. Road connections are also excellent, with easy access to the A2 and M2 for journeys towards Canterbury, Ashford, Maidstone and London.
Schools
Families are well catered for, with a selection of primary and secondary schools in and around Faversham, including Davington Primary School, Bysing Wood Primary School, Ethelbert Road Primary School, The Abbey School and Queen Elizabeth's Grammar School.
Combining stylish, move-in-ready accommodation with a garden, driveway parking, EV charging and an excellent Faversham location, this attractive home offers a superb opportunity for buyers looking for modern living within easy reach of the town and its excellent transport connections.
Please note the price reflects a 35% share in the property (full market value of £129,500).
The rent payable on the unowned share is £679.84 per month.
The service charge is £36.22 per month.
Utilities, Rights, Easements & Risks
Utility Supplies
| Electricity | Mains Supply |
|---|---|
| Water | Mains Supply |
| Heating | Gas Central |
| Broadband | FTTP (Fibre to the Premises) |
| Sewerage | Mains Supply |
Rights & Restrictions
| Article 4 Area | Ask Agent |
|---|---|
| Listed property | Ask Agent |
| Restrictions | Ask Agent |
| Required access | Ask Agent |
| Rights of Way | Ask Agent |
Risks
| Flooded in last 5 years | Ask Agent |
|---|---|
| Flood defenses | Ask Agent |
| Flood sources | Ask Agent |
Additional Details
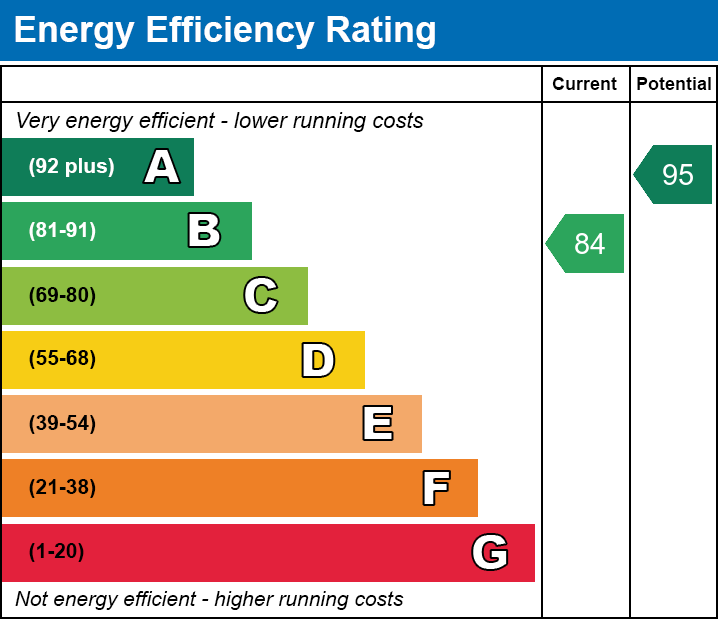
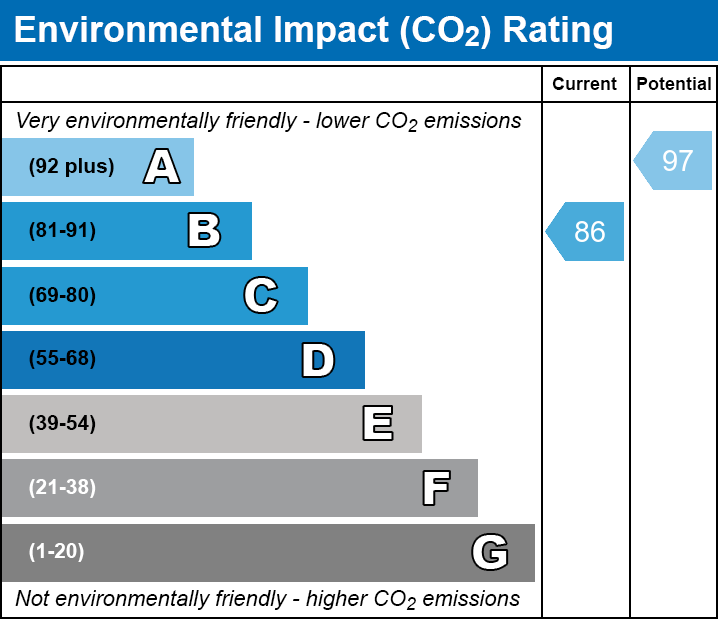
EPC Charts