Shared Ownership £138,250
3 beds 1 bath
Available
Halden Field, Rolvenden, TN17 4BX
Features
Summary
A beautifully presented three bedroom family home situated in the charming village of Rolvenden, Kent. Offering a spacious living room, modern fitted kitchen, separate dining area, downstairs WC, three well-proportioned bedrooms, private garden and allocated parking, this attractive property is ideal for family living. Available through shared ownership from £138,250 for a 35% share, with staircasing available to 100% ownership.
Description
Beautifully Presented Three Bedroom Family Home with Private Garden and Allocated Parking – Shared Ownership from £138,250 for a 35% Share
Situated in the charming village of Rolvenden, this beautifully presented three bedroom family home offers spacious and stylish accommodation, a private garden and allocated parking, making it an ideal choice for first-time buyers, growing families or those looking to enjoy village life in the Kent countryside.
The property has been thoughtfully decorated throughout, combining contemporary finishes with welcoming, homely touches to create an attractive and comfortable living environment.
The ground floor features a spacious and inviting living room, offering plenty of room for comfortable seating and family relaxation. Soft neutral carpeting and attractive sage green walls create a warm atmosphere, while a window allows plenty of natural light into the room.
The modern fitted kitchen offers a range of white wall and base units, complemented by wood-effect worktops, an integrated oven, electric hob and stainless steel extractor hood. A separate dining area provides a lovely space for family meals and entertaining. Additionally there is a downstairs WC.
Upstairs, the property offers three well-proportioned bedrooms. The principal bedroom is a comfortable double, beautifully decorated in neutral tones with attractive green accents. The two additional bedrooms provide versatile accommodation, ideal for children, guests or a home office.
The property also benefits from useful built-in storage and a welcoming entrance hallway with wood-effect flooring.
Outside, the private garden provides a wonderful extension of the living space, offering room for outdoor dining, entertaining, gardening or simply relaxing during the warmer months. The property also benefits from allocated parking, providing convenient off-road parking.
A particular highlight of this lovely home is the fully insulated garden office, providing a fantastic dedicated workspace for those who work from home. Benefiting from an electricity supply, four double plug sockets and its own fuse box, separate from the main house, this versatile space offers a practical and comfortable environment away from the distractions of everyday family life. Equally suited to use as a hobby room, creative studio or additional flexible space, the garden office is a wonderful feature that adds to the property's appeal.
Located in the picturesque village of Rolvenden, the property enjoys a desirable setting surrounded by beautiful Kent countryside. The village offers a traditional community atmosphere, with the wider area providing access to local amenities, schooling and neighbouring towns, including Tenterden.
This property is available through the shared ownership scheme, providing an affordable opportunity to get onto the property ladder.
Please note that the price represents a 35% share in the property (full market value of £395,000).
Monthly Rent on Remaining Share: £698.05
Service charge of £97.03
Lease: approx 118 years remaining
Staircasing: Available up to 100% ownership, with the freehold transferring upon full ownership.
Larger shares may be available, subject to affordability and eligibility assessments.
Shared ownership eligibility criteria apply, including a maximum household income of £80,000 per annum.
Early viewing is highly recommended to appreciate the accommodation, private outdoor space and attractive village setting this lovely family home has to offer.
Utilities, Rights, Easements & Risks
Utility Supplies
| Electricity | Mains Supply |
|---|---|
| Water | Mains Supply |
| Heating | Gas Central |
| Broadband | FTTP (Fibre to the Premises) |
| Sewerage | Mains Supply |
Rights & Restrictions
| Article 4 Area | Ask Agent |
|---|---|
| Listed property | Ask Agent |
| Restrictions | Ask Agent |
| Required access | Ask Agent |
| Rights of Way | Ask Agent |
Risks
| Flooded in last 5 years | Ask Agent |
|---|---|
| Flood defenses | Ask Agent |
| Flood sources | Ask Agent |
Additional Details
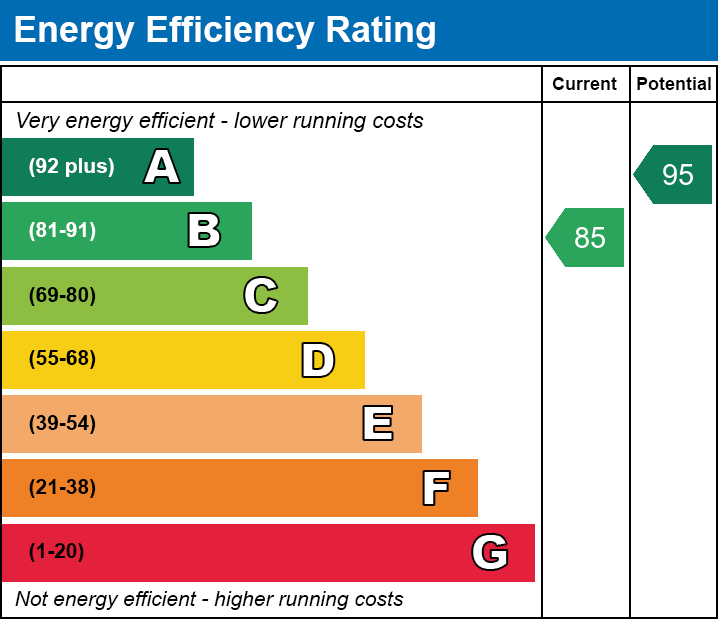
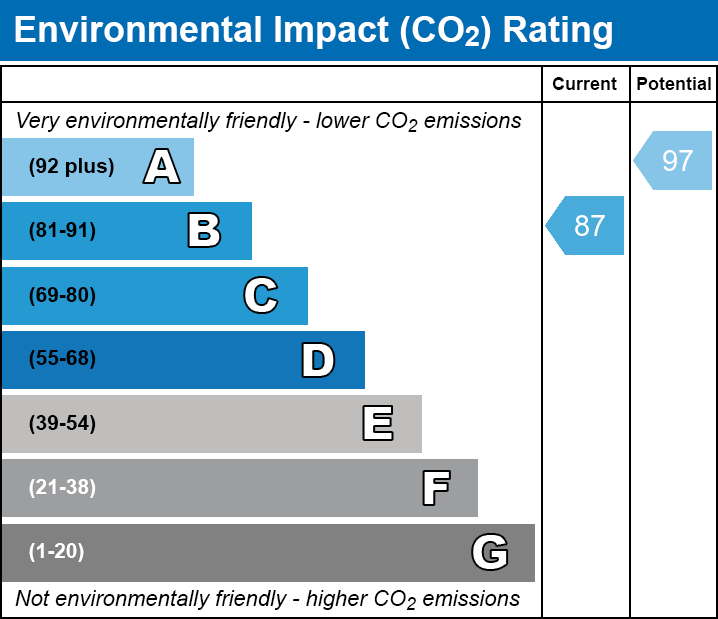
EPC Charts