PE Homes
  • Home
  • Our Offices

Type

Property Type

Bedrooms

Bathrooms

Min. Price

Max. Price

c7744a0f-ee8c-4440-abef-e13a03af48fc
d5c2887c-94cd-4e7d-a083-8e607ebf9f49
20210410_130514_IMG_9406.HEIC
4
5
d00cf45f-90d1-448e-9efd-54933e89833b
2
7
51169398-596a-4c15-85f8-b85bfd2dd5ee
8
c55e8edb-3c64-4850-a311-497d10eee54a
b6e037dc-164e-488b-9a7a-e4ff8fc9f0d6
IMG_3193.HEIC
bdca0ac5-048e-435f-b58c-b0b25d372700
1
943d3ae5-f72d-4d2f-adbe-ff970c97c566
10
3
566102cc-3d46-46d7-944c-7b178bf68b4f
IMG_7620.HEIC
20170322_182122
087d17f1-50c9-4b38-b2c2-0f5d8a604b83
IMG_3924.HEIC

£225,000

2 beds 2 baths

Available

, Empire Reach, High Street, Chatham, Kent

Features

Superb panoramic views across the River Medway
Two-bedroom riverside apartment located on 3rd floor
Private balcony overlooking the river
Spacious open-plan kitchen/living/dining room
Contemporary fitted kitchen with integrated appliances
Lift access in building
Allocated parking space with further visitors spaces
Modern fully tiled shower room
Available with tenant in situ – ideal investment opportunity
Also available for owner occupation

Summary

IMPRESSIVE RIVER VIEWS. Spacious two-bedroom apartment within the popular Empire Reach riverside development, featuring a private balcony overlooking the River Medway, generous open-plan kitchen/living space and modern shower room. Currently tenanted and ideally available with the tenant in situ, but also suitable for owner occupation.

Description

Enjoy impressive views across the River Medway from this well-presented two-bedroom apartment within the popular Empire Reach riverside development in Chatham.

The property features a spacious open-plan kitchen, living and dining area, with French doors opening onto a private balcony overlooking the river. The modern fitted kitchen offers white gloss units, contrasting worktops and integrated oven and hob.

There are two well-proportioned bedrooms, including a generous principal bedroom. The second bedroom is currently used as a home office but provides excellent space as a bedroom, study or guest room.

A modern tiled shower room and useful hallway storage complete the accommodation.

The apartment is currently tenanted and ideally suited to an investor looking to purchase with a tenant in situ, although it can also be sold for owner occupation.

Empire Reach is conveniently located for Chatham town centre, local amenities and Chatham railway station, with regular services towards London.

With its fantastic river views, private balcony and spacious accommodation, this is an excellent opportunity for investors and owner-occupiers alike.

Utilities, Rights, Easements & Risks

Utility Supplies
Electricity Mains Supply
Water Mains Supply
Heating Gas Central
Broadband ADSL
Sewerage Mains Supply
Rights & Restrictions
Article 4 Area Ask Agent
Listed property Ask Agent
Restrictions Ask Agent
Required access Ask Agent
Rights of Way Ask Agent
Risks
Flooded in last 5 years Ask Agent
Flood defenses Ask Agent
Flood sources Ask Agent

Additional Details

Accessibility - Lift Access
Outside Space - Balcony
Parking - Allocated
Bedrooms: 2 Bedrooms
Bathrooms: 2 Bathrooms
Tenure: Leasehold
Lease Duration: 125 years
Lease Remaining: 114 years
Service Charge: £1,200 / year

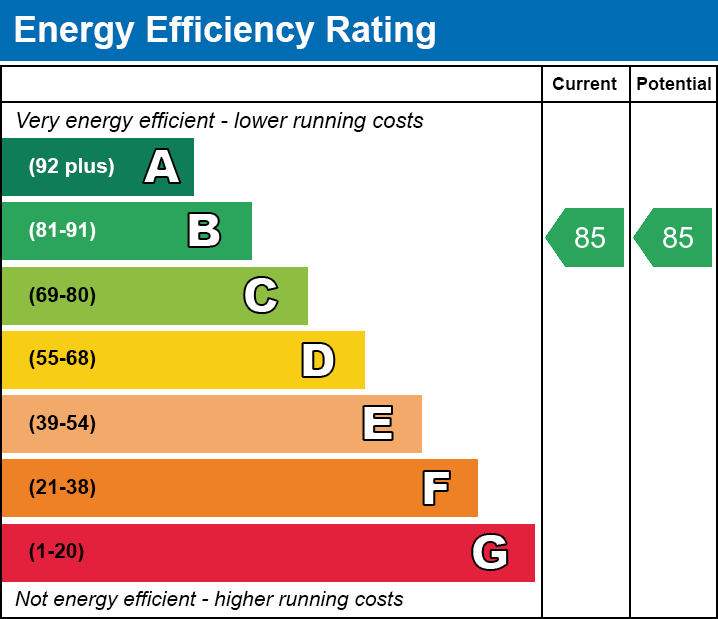
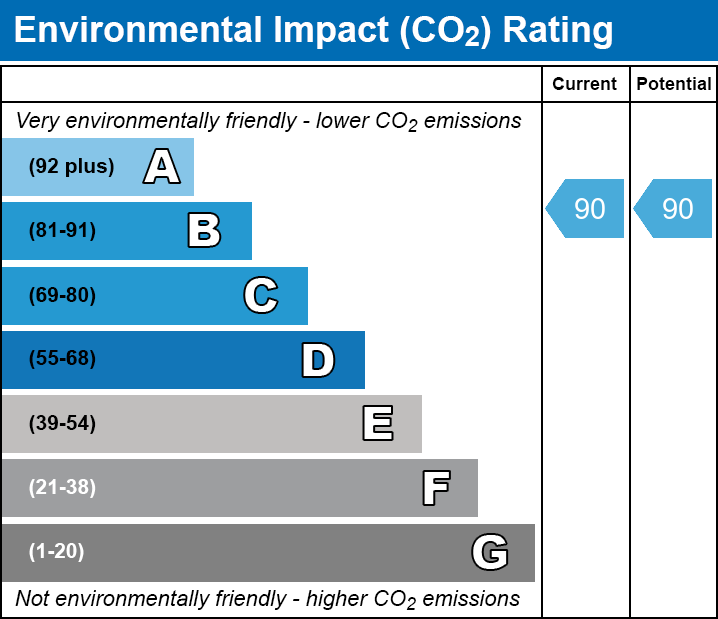
EPC Charts

EPC EE chart
EPC EI chart

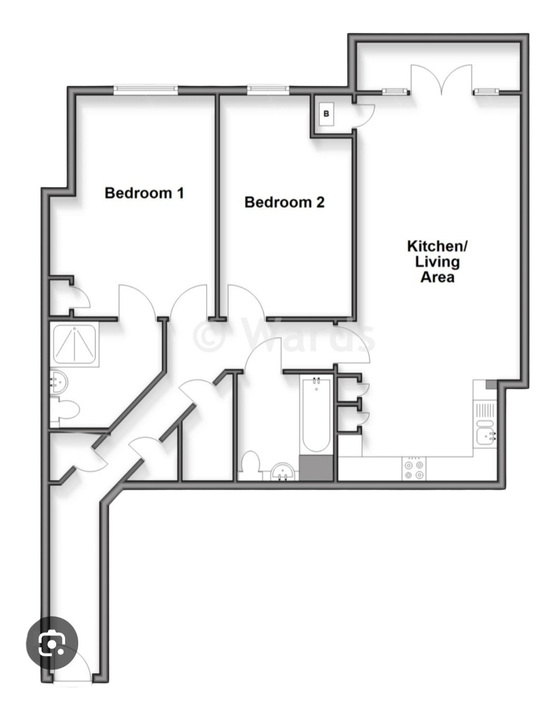
Floorplans

FP Empire Reach

EPC Report

  • EPC Report

Logo

PE Homes - West Molesey

PE Homes, Aztec House, 137A Molesey Avenue, West Molesey, Surrey, kt82ry

Phone: 02039242024

Broadband Speeds

Minimum Maximum
Download -1.00 Mbps 1800.00 Mbps
Upload -1.00 Mbps 220.00 Mbps
Estimated broadband speeds provided by Ofcom for this property's postcode.

Mobile Coverage

Indoor
Provider Voice Data 4G
EE
Three
O2
Vodafone
Estimated mobile coverage provided by Ofcom for this property's postcode.
Outdoor
Provider Voice Data 4G
EE
Three
O2
Vodafone
Estimated mobile coverage provided by Ofcom for this property's postcode.

Cookies

We use some essential cookies to remember your preferences, add functionality and to combat spam.

We would also like to use analytics cookies so we can understand how you use the service and make improvements.

More information
Arrange a Valuation

Complete the form and one of our experts will be in touch to arrange your valuation.

© 2026 PE Homes
All rights reserved.

Powered by Apex27 Estate Agent Software
Pages
  • Home
  • Our Offices
  • Cookies