PE Homes
  • Home
  • Our Offices

Type

Property Type

Bedrooms

Bathrooms

Min. Price

Max. Price

Front Windmeill
4981
4980 (002)
Messenger_creation_8240BF3D-C22E-4B2D-992E-95D0F8B3EFA1.jpeg
Messenger_creation_DD212B0F-719E-4769-AEB9-B40341D0AAC5.jpeg
Messenger_creation_D831E51C-F2D3-4161-93AE-861C290FAF39.jpeg
Messenger_creation_921A14DC-8FB9-417D-B247-8AC7D27DA235.jpeg
Messenger_creation_DB5AF084-F49C-48B0-B939-DE12FA89FD3C.jpeg
Messenger_creation_966E55E5-E0C7-48C2-B889-548611E9E45F.jpeg
Messenger_creation_9B9391C0-4FB7-475F-AC48-C54544997739.jpeg
Messenger_creation_48A55732-F8C1-4877-89B1-66946D7C371F.jpeg
Messenger_creation_C1A8BD1A-4EEA-423F-AB37-39E6C80AF99E.jpeg
Messenger_creation_9FCBF00C-7350-4240-9613-088722B7F9F5.jpeg
Messenger_creation_1AA6BEAB-94EB-43F3-95CF-6A672165200B.jpeg
Messenger_creation_AA180358-60B4-4B46-8BCB-8C9514F429D1.jpeg
Messenger_creation_9B4BE9E6-7888-4C63-87C4-4FDE9BF9A6ED.jpeg
Messenger_creation_AA4C2C35-6304-4872-9002-38D7912C181D.jpeg
Messenger_creation_3DB01BBE-B4FD-4E42-AC4B-131599B4C770.jpeg
Messenger_creation_ADE4F5CD-112C-45A2-BE96-7DD000041023.jpeg
Messenger_creation_285D922F-EE6C-4C1F-874A-3FE7A847279A.jpeg
Messenger_creation_F902B1EC-9B44-4492-84F1-FABD6D7A7028.jpeg
Messenger_creation_9586A90A-7678-4ECE-8D77-A41D8C89655C.jpeg
Messenger_creation_164F9F71-9E01-4DFF-8A30-7B0FEBBBF21C.jpeg
Messenger_creation_2EB523B3-C742-4DE9-A9A7-991C90E294E8.jpeg
Messenger_creation_9EDC606D-537C-4D88-8D3E-75A765AE9344.jpeg
Messenger_creation_C8725CD0-FBBC-48A7-B9C7-32F7CBF6AA78.jpeg

£355,000

3 beds 1 bath

Available

Windmill Crescent, Mill Bank, Headcorn, Ashford, Kent

Features

Three-bedroom mid-terrace home
Spacious entrance hall
Separate fitted kitchen
Generous 16ft living room
Downstairs cloakroom
Large principal bedroom
Two further versatile bedrooms
Modern family bathroom
Private rear garden
Two allocated parking spaces

Summary

Well-presented three-bedroom mid-terrace home in Headcorn, offering a spacious living room, separate kitchen, downstairs cloakroom and modern family bathroom. Further benefits include a generous principal bedroom, two additional bedrooms, private rear garden and allocated parking directly outside. Ideally located for local amenities and Headcorn railway station.

Description

Situated in a popular residential location in Headcorn, this well-presented three-bedroom mid-terrace home offers generous and versatile accommodation, a private rear garden and allocated parking.

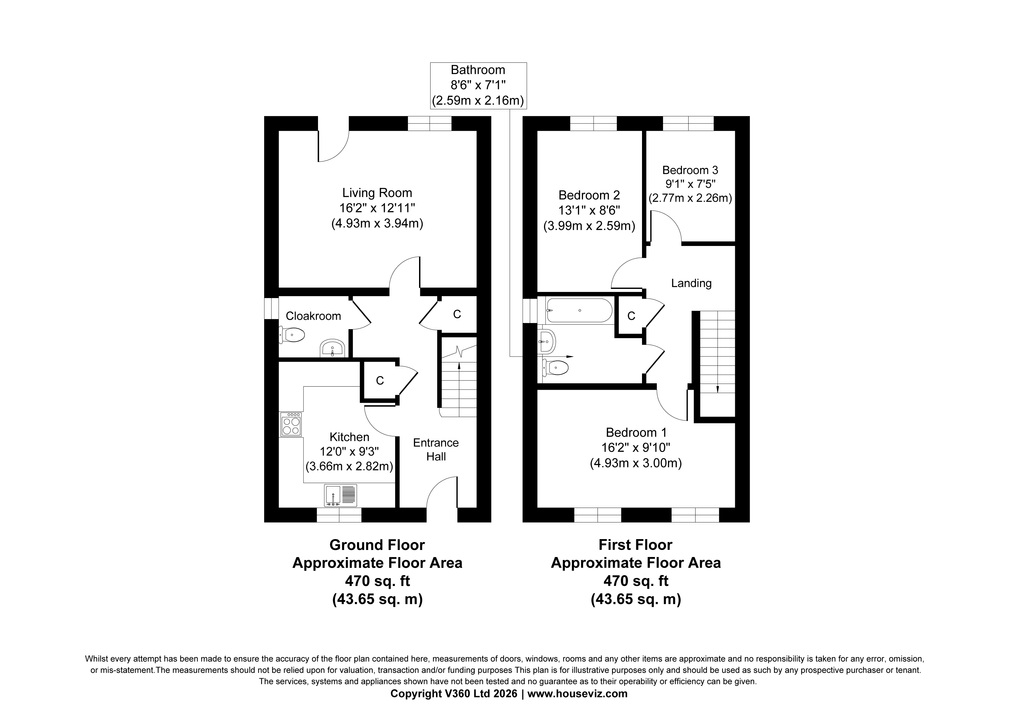
The property opens into a spacious entrance hall, providing access to a separate kitchen and convenient downstairs cloakroom. To the rear is an impressive living room measuring over 16ft wide, offering plenty of space for both relaxing and entertaining, with access towards the rear garden.

Upstairs, the principal bedroom is particularly generous, extending to over 16ft in width. There are two further bedrooms, with the third offering excellent flexibility as a child's bedroom, nursery or dedicated home office. A modern family bathroom completes the first-floor accommodation.

Outside, the property benefits from its own private rear garden, providing a pleasant space for outdoor dining, entertaining or relaxing. An allocated parking space is conveniently positioned directly outside the property.

Located in Headcorn, the property is well placed for the village's range of everyday amenities, shops and services, while Headcorn railway station provides convenient connections for commuters.

An excellent opportunity for first-time buyers, couples, families or those looking for additional space to work from home.

Utilities, Rights, Easements & Risks

Utility Supplies
Electricity Mains Supply
Water Ask Agent
Heating Gas Central
Broadband Ask Agent
Sewerage Mains Supply
Rights & Restrictions
Article 4 Area Ask Agent
Listed property Ask Agent
Restrictions Ask Agent
Required access Ask Agent
Rights of Way Ask Agent
Risks
Flooded in last 5 years Ask Agent
Flood defenses Ask Agent
Flood sources Ask Agent

Additional Details

Outside Space - Private Garden
Parking - Allocated
Bedrooms: 3 Bedrooms
Bathrooms: 1 Bathroom
Additional Toilets: 1 Toilet
Tenure: Freehold

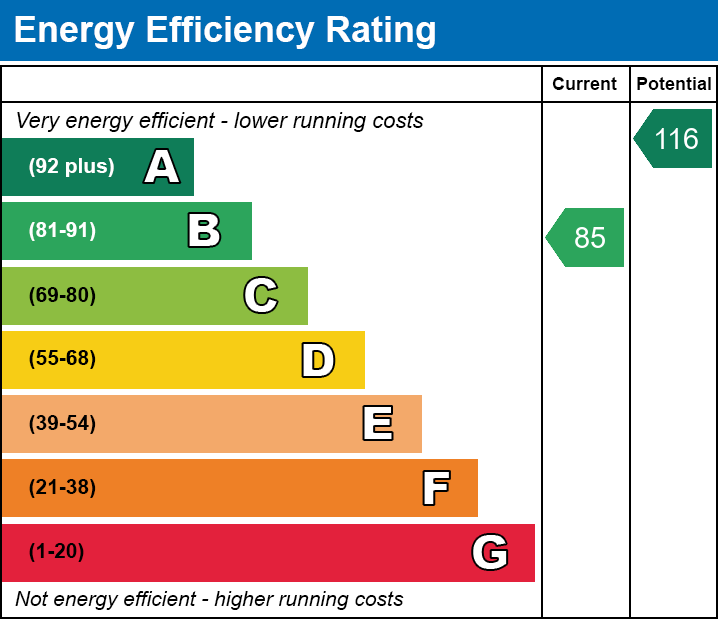
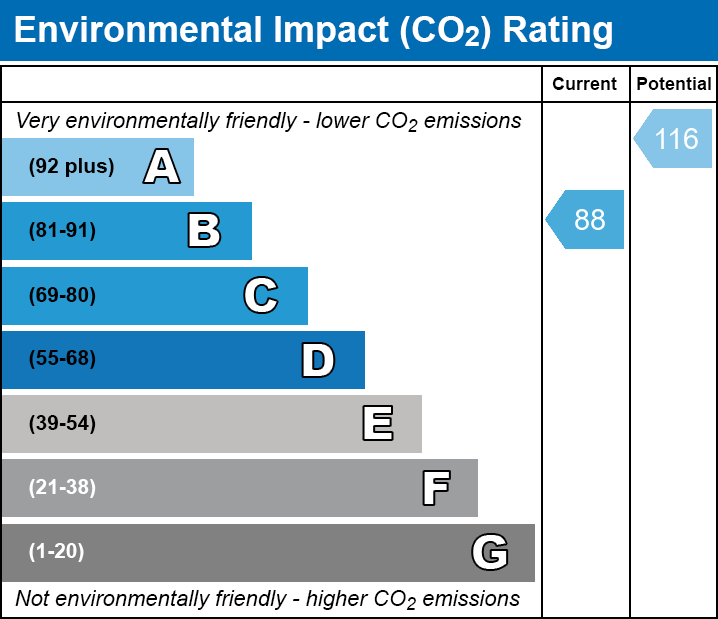
EPC Charts

EPC EE chart
EPC EI chart

Floorplans

Windmill1789649672

EPC Report

  • EPC Report

Logo

PE Homes - West Molesey

PE Homes, Aztec House, 137A Molesey Avenue, West Molesey, Surrey, kt82ry

Phone: 02039242024

Broadband Speeds

Minimum Maximum
Download 15.00 Mbps 1800.00 Mbps
Upload 1.00 Mbps 900.00 Mbps
Estimated broadband speeds provided by Ofcom for this property's postcode.

Mobile Coverage

Mobile coverage information is not available for this property.

Cookies

We use some essential cookies to remember your preferences, add functionality and to combat spam.

We would also like to use analytics cookies so we can understand how you use the service and make improvements.

More information
Arrange a Valuation

Complete the form and one of our experts will be in touch to arrange your valuation.

© 2026 PE Homes
All rights reserved.

Powered by Apex27 Estate Agent Software
Pages
  • Home
  • Our Offices
  • Cookies