Shared Ownership £105,000
2 beds 1 bath
Available
Meadow View, Kingsnorth, Ashford, Kent
Features
Summary

Available on the Shared Ownership resale scheme at a 35% share, this beautifully presented two-bedroom semi-detached home was built in 2022 and offers contemporary accommodation throughout, making it an ideal first-time purchase. The property features a stylish open-plan kitchen with integrated appliances, a bright and spacious living room opening onto the private rear garden, two generous bedrooms, a modern family bathroom, downstairs cloakroom and allocated parking. Situated within the popular Bridgefield development, the home benefits from an excellent EPC rating of B and a 990-year lease from 2022. Buyers also have the opportunity to staircase and purchase a larger share in the future (subject to affordability and additional costs).
Description
Offered to the market through the Shared Ownership resale scheme at a 35% share, this attractive semi-detached home combines modern design, energy efficiency and well-planned accommodation in the sought-after Bridgefield development.
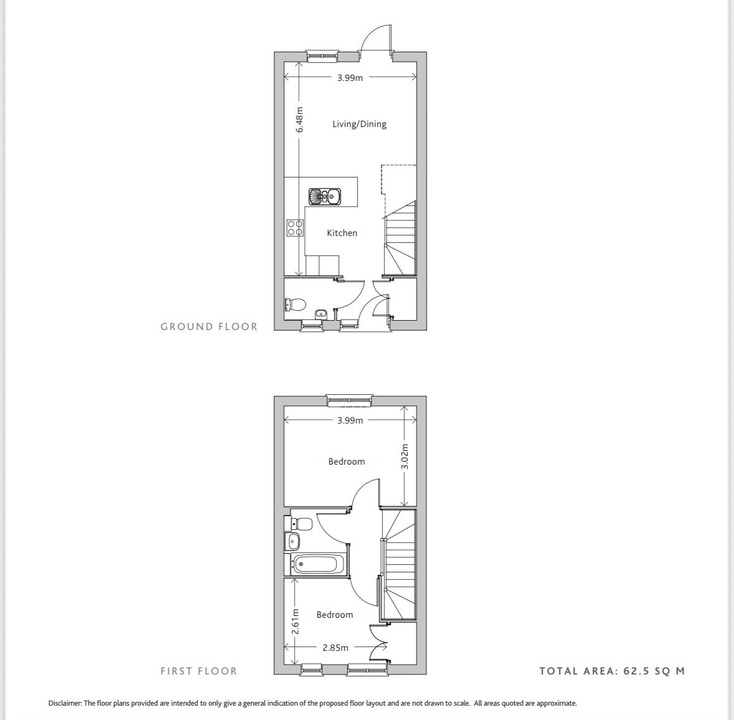
Built in 2022, the property has been beautifully maintained and is presented in excellent condition throughout. The welcoming entrance hall provides access to a useful downstairs cloakroom and leads through to the contemporary kitchen, fitted with a range of modern units and integrated appliances including a dishwasher, washing machine and fridge/freezer. The kitchen flows seamlessly into the spacious living and dining area, creating an ideal space for relaxing and entertaining, with French doors opening directly onto the enclosed rear garden.
Upstairs, there are two well-proportioned rooms. The bedroom is particularly generous and benefits from a wall of fitted wardrobes, while the second room offers excellent flexibility as a nursery or home office. A stylish three-piece family bathroom completes the first floor.
Outside, the private rear garden is mainly laid to lawn with a paved patio and pathway leading to a garden shed, providing a fantastic outdoor space to enjoy throughout the year. The property also benefits from an allocated parking space.

The home has an EPC Rating of B, helping to keep energy costs low, and is offered with the remainder of a 990-year lease from 2022.
The property is available to purchase at a 35% share, with the option to staircase and buy a greater share in the future, subject to affordability and the terms of the lease.
Location
Situated within the popular Bridgefield development in Kingsnorth, this home enjoys a convenient position on the outskirts of Ashford, offering the perfect balance of modern community living and excellent connectivity. Residents benefit from nearby convenience stores, children's play areas and pleasant walking routes throughout the development, while the wider Park Farm area offers a Tesco Superstore, cafés, takeaways, a pharmacy, hairdressers, gym and a variety of everyday amenities.
The property is well placed for families, with a selection of highly regarded schools nearby including Furley Park Primary Academy, Finberry Primary School, Kingsnorth Church of England Primary School, and The John Wallis Church of England Academy, which caters for both primary and secondary pupils.
For commuters, regular bus services are available within walking distance, while Ashford International Station is approximately 2.5 miles away, providing high-speed rail services to London St Pancras in around 38 minutes, together with excellent connections across Kent and the South East. The nearby M20 motorway also offers convenient road links to London, Maidstone, Folkestone and the Channel Tunnel.
Please note the price reflects a 35% share in the property (full market value of £300,000).
The rent payable is £472.36 per month.
The service charge is £52.27 per month.
You can apply to buy the home if both of the following apply:
• your household income is £80,000 or less
• you cannot afford all of the deposit and mortgage payments to buy a home that meets your needs
One of the following must also be true:
• you're a first-time buyer
• you used to own a home but cannot afford to buy one now
• you're forming a new household - for example, after a relationship breakdown
• you're an existing shared owner, and you want to move
• you own a home and want to move but cannot afford a new home for your needs
If you own a home, you must have completed the sale of the home on or before the date you complete your shared ownership purchase.
You must have a good credit record. Your application will involve an assessment of your finances.
Utilities, Rights, Easements & Risks
Utility Supplies
| Electricity | Mains Supply |
|---|---|
| Water | Mains Supply |
| Heating | Gas Central |
| Broadband | Ask Agent |
| Sewerage | Mains Supply |
Rights & Restrictions
| Article 4 Area | Ask Agent |
|---|---|
| Listed property | Ask Agent |
| Restrictions | Ask Agent |
| Required access | Ask Agent |
| Rights of Way | Ask Agent |
Risks
| Flooded in last 5 years | Ask Agent |
|---|---|
| Flood defenses | Ask Agent |
| Flood sources | Ask Agent |
Additional Details
EPC Charts
Floorplans